Beautifully renovated 3 BED + LOFT 3 BATH 2 Level TH features pot lighting & dual mode fixtures thru-out w/ low light ambiance or extreme bright. Kitchen updates include elegant marble countertops, new appliance package, modern sink & faucet, eye-catching backsplash & garburator. Plenty of cupboards & extra Pantry storage. Bathrooms feature new flooring,…
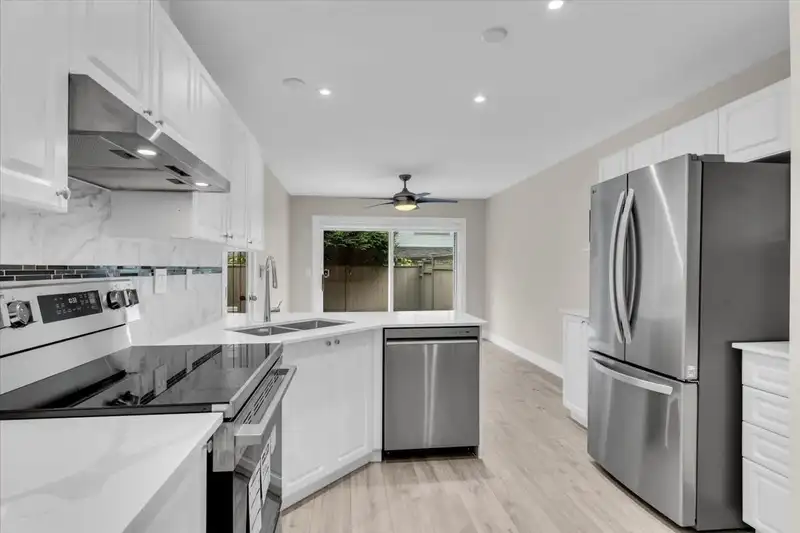
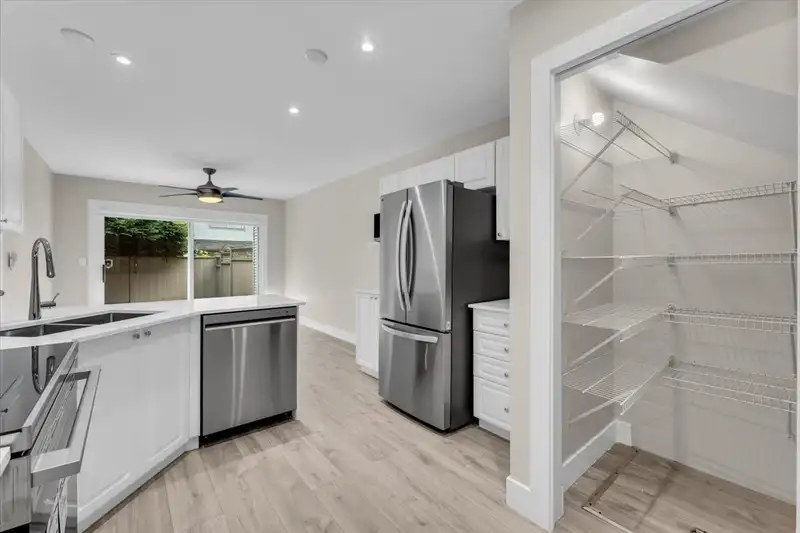
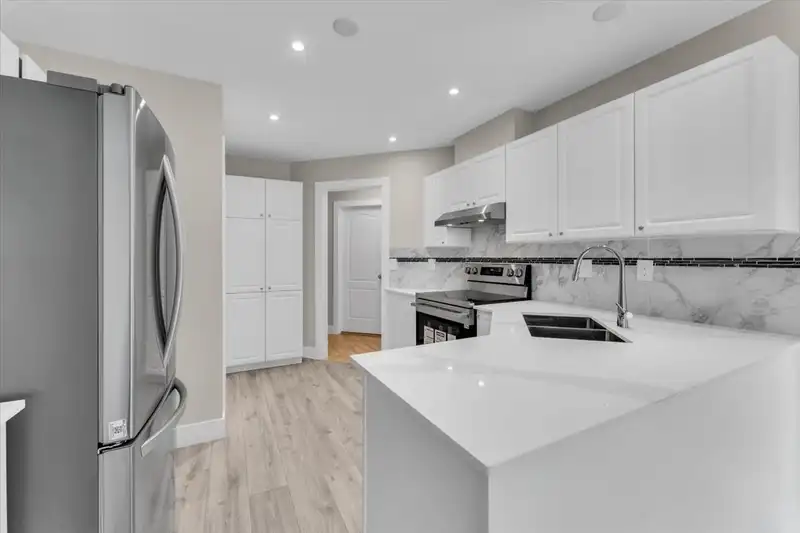
Beautifully renovated 3 BED + LOFT 3 BATH 2 Level TH features pot lighting & dual mode fixtures thru-out w/ low light ambiance or extreme bright. Kitchen updates include elegant marble countertops, new appliance package, modern sink & faucet, eye-catching backsplash & garburator. Plenty of cupboards & extra Pantry storage. Bathrooms feature new flooring, custom cabinetry, floor to ceiling wall tile, marble counters w/ vessel sinks, lighted/heated mirrors, deluxe shower fixtures behind high-end glass enclosures. 3 King size bedrooms joined by upper loft w/ 2 skylights, perfect as 4th bedroom or home office. Add’l features include side by side double garage, central AC, high-efficiency furnace, central vac & new PEX piping. Fully fenced backyard. Convenient location near Mall & R6 RapidBus
Features
Garage Double
Guest
Front Access
Room measurements10 rooms▸
Living RoomMain · 11'10 × 16'
Dining RoomMain · 8'11 × 11'10
KitchenMain · 10'10 × 12'
Family RoomMain · 10'11 × 12'3
FoyerMain · 7' × 9'7
Primary BedroomAbove · 12' × 13'
BedroomAbove · 11' × 12'2
BedroomAbove · 9'10 × 10'
BedroomAbove · 12' × 13'3
Flex RoomAbove · 9' × 10'
Floor plan
🔍 Tap to zoom
Pinch or scroll to zoom · drag to pan · double-tap to reset
Property Details
MLS NumberR3146037
Property TypeTownhouse
Bedrooms4
Bathrooms2.5
Square Feet1,877
Year Built1994
Parking Spaces2
HeatingElectric, Forced Air, Natural Gas
Strata Fee$334.08/mo
Days on Market43
StatusActive
Listed ByRoyal LePage - Wolstencroft
School Catchment
ElementaryWesterman
SecondaryPrincess Margaret
Neighbourhood
Highlighted area = this home's census tract (StatCan), the boundary the neighbourhood stats describe.
$700,000Median home value
$85,000Median household income
57.3%Owner-occupied
6.7%Single-detached homes
3.3Avg household size
35.2Median age
33.1%Bachelor's degree or higher (25-64)
48%Commute under 30 min
76.2%Drive to work
54%Foreign-born residents
5,899Neighbourhood population
Age
Under 1516.6%
15 to 6468.6%
65 and over14.8%
Household size
1 person19.8%
220.6%
318.1%
416.9%
5 or more24.6%
Language spoken at home
49.2% Punjabi mother tongue
English20.3%
English + other7.9%
Hindi5%
Urdu2.5%
Arabic1.6%
Spanish1.4%
All others12.1%
Mother tongue, share of 5,900 residents.
How this pocket differs
more people living alone than West Newton 19.7% vs 14.6%
more Hindi speakers than West Newton 5% vs 3.8%
Median dwelling value is notably lower than Metro Vancouver $700,000 vs $1,050,000
Source: Statistics Canada, Census of Population, 2021. Reproduced and distributed on an "as is" basis with the permission of Statistics Canada.
Ped NaimiPersonal Real Estate Corp
Vinod BashirPersonal Real Estate Corp
Thinking of selling in West Newton?
See what your home could be worth and how the local market is moving.

 1 / 33 photos