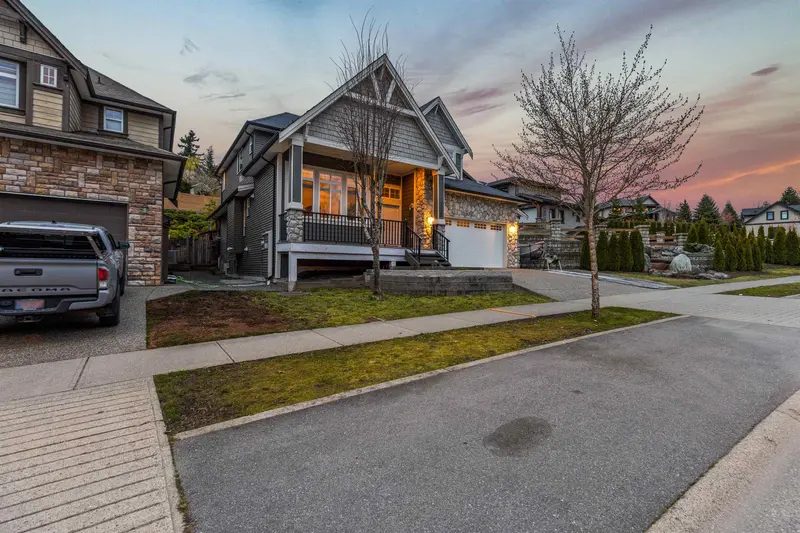
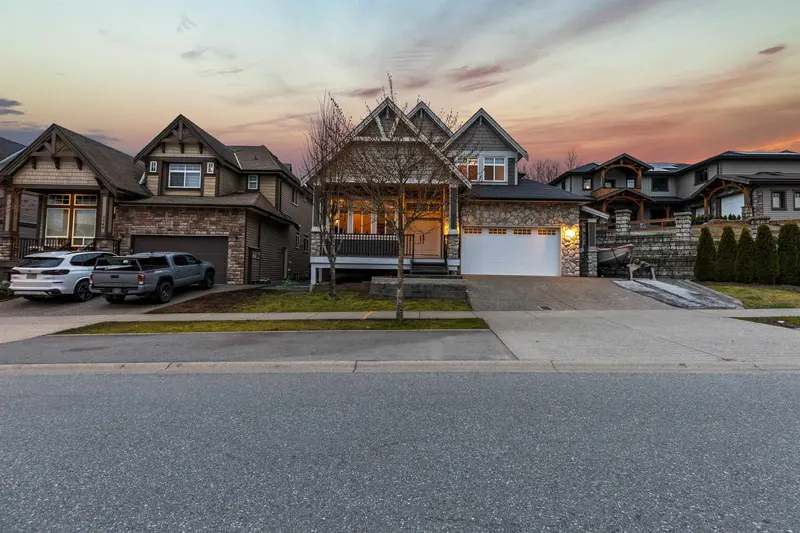
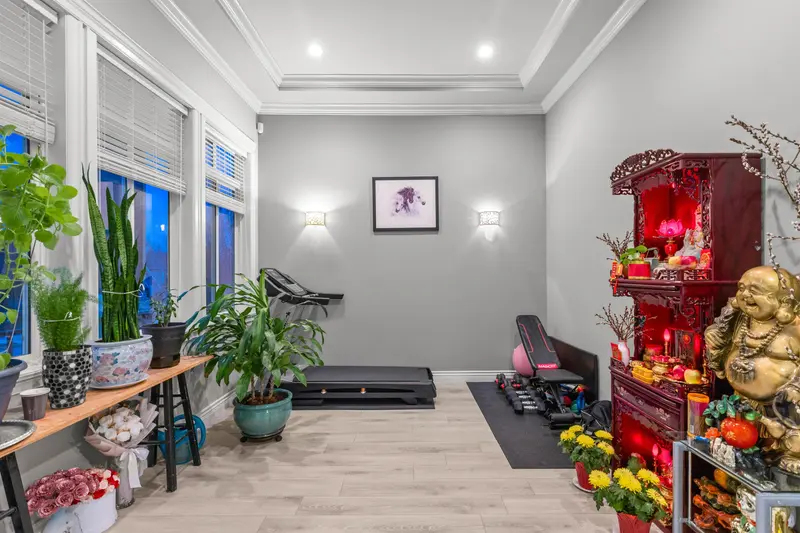
Welcome to Pepin Brook Vineyard Estates—where elegant living meets functionality! This well maintained 2 storey w basement home offers exceptional craftsmanship and high end finishings throughout. The main floor features a grand foyer, family room, dining room, and a bright open concept great room anchored by a spacious white kitchen with centre island &…
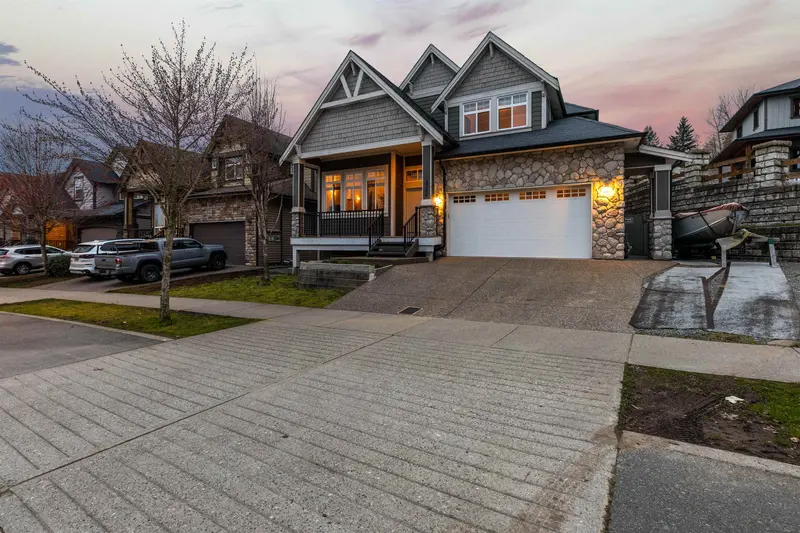
Welcome to Pepin Brook Vineyard Estates—where elegant living meets functionality! This well maintained 2 storey w basement home offers exceptional craftsmanship and high end finishings throughout. The main floor features a grand foyer, family room, dining room, and a bright open concept great room anchored by a spacious white kitchen with centre island & breakfast nook perfectly positioned to step out onto the covered deck overlooking the backyard. Upstairs, you’ll find 4 generously sized bedrooms, including a luxurious primary suite with spa-inspired ensuite, plus a rare second junior primary bedroom with its own ensuite. The fully finished basement is built for entertaining, complete with a home theatre area and a seperate 2 bedroom suite ideal for the in laws and or rental potential!
Features
Garage Double
Room measurements18 rooms▸
FoyerMain · 9' × 7'4
KitchenMain · 9' × 15'4
Living RoomMain · 14'9 × 17'9
Dining RoomMain · 13'1 × 12'9
Flex RoomMain · 12' × 12'7
LaundryMain · 9'5 × 11'8
Primary BedroomAbove · 16'1 × 14'9
Walk-In ClosetAbove · 6'3 × 10'5
BedroomAbove · 9'5 × 11'1
BedroomAbove · 11' × 12'6
BedroomAbove · 10'8 × 11'9
KitchenBelow · 8'8 × 10'1
Dining RoomBelow · 7'2 × 8'7
Living RoomBelow · 8'2 × 8'7
BedroomBelow · 10' × 12'
BedroomBelow · 10' × 12'
Flex RoomBelow · 11'4 × 15'7
Flex RoomBelow · 7'4 × 12'8
Floor plan
🔍 Tap to zoom
Pinch or scroll to zoom · drag to pan · double-tap to reset
Property Details
MLS NumberR3103620
Property TypeSingle Family Residence
Bedrooms6
Bathrooms4.5
Square Feet4,030
Lot Size6,060 sqft
Year Built2012
Parking Spaces2
HeatingForced Air, Natural Gas
Days on Market155
StatusActive
Listed ByeXp Realty of Canada, Inc.
School Catchment
ElementaryRoss Elementary
MiddleEugene Reimer Middle
SecondaryRick Hansen Secondary
Neighbourhood
Highlighted area = this home's census tract (StatCan), the boundary the neighbourhood stats describe.
$1,500,000Median home value
$123,000Median household income
72.6%Owner-occupied
88%Single-detached homes
3.3Avg household size
41.6Median age
20.6%Bachelor's degree or higher (25-64)
61.3%Commute under 30 min
92.9%Drive to work
18.9%Foreign-born residents
6,771Neighbourhood population
Age
Under 1518.1%
15 to 6464.1%
65 and over17.8%
Household size
1 person15.7%
231.2%
313%
416%
5 or more24.1%
Language spoken at home
74.3% English mother tongue
Punjabi12.1%
German2.4%
Vietnamese2%
English + other1.8%
Dutch1%
Tagalog0.5%
All others5.9%
Mother tongue, share of 6,740 residents.
How this pocket differs
notably fewer people living alone than Abbotsford 15.7% vs 24.7%
more 5+ person households than Abbotsford 24.1% vs 16.5%
notably fewer Punjabi speakers than Abbotsford 12.1% vs 22.6%
Median household income is higher than Abbotsford-Mission $123,000 vs $91,000
Median dwelling value is notably higher than Abbotsford-Mission $1,500,000 vs $850,000
Source: Statistics Canada, Census of Population, 2021. Reproduced and distributed on an "as is" basis with the permission of Statistics Canada.
Ped NaimiPersonal Real Estate Corp
Vinod BashirPersonal Real Estate Corp
Thinking of selling in Aberdeen?
See what your home could be worth and how the local market is moving.

 1 / 40 photos