
 1 / 35 photos
About This Property
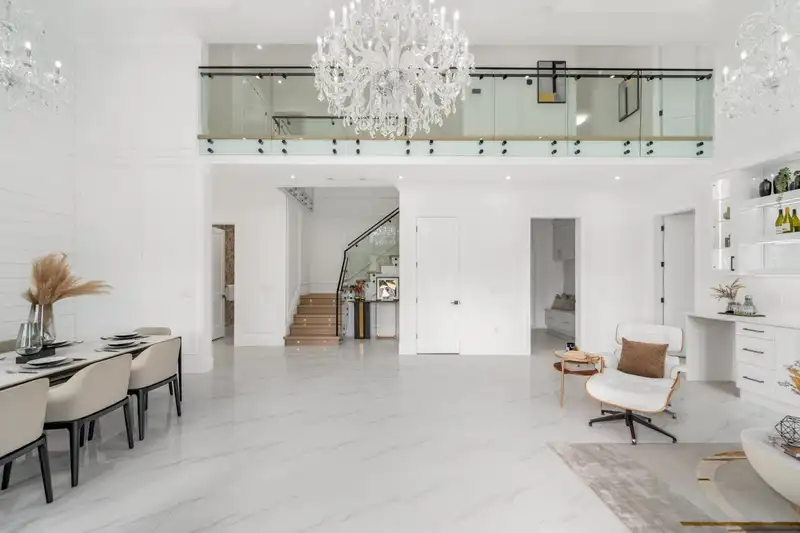
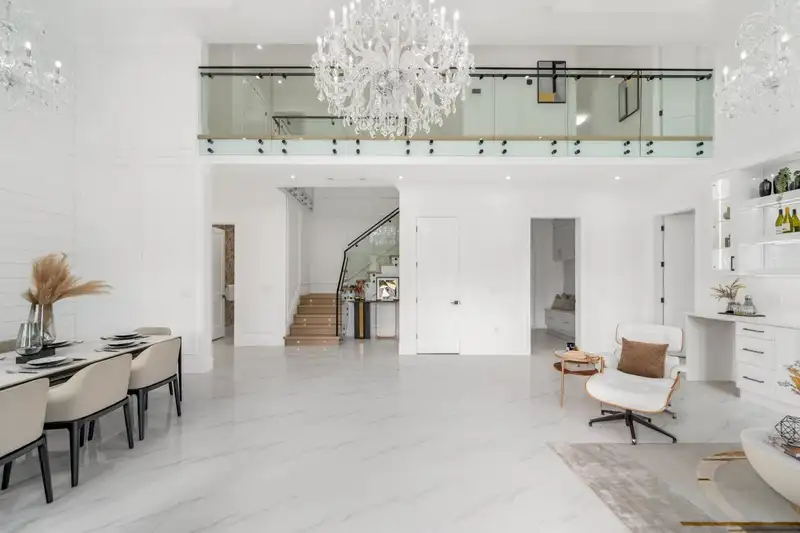
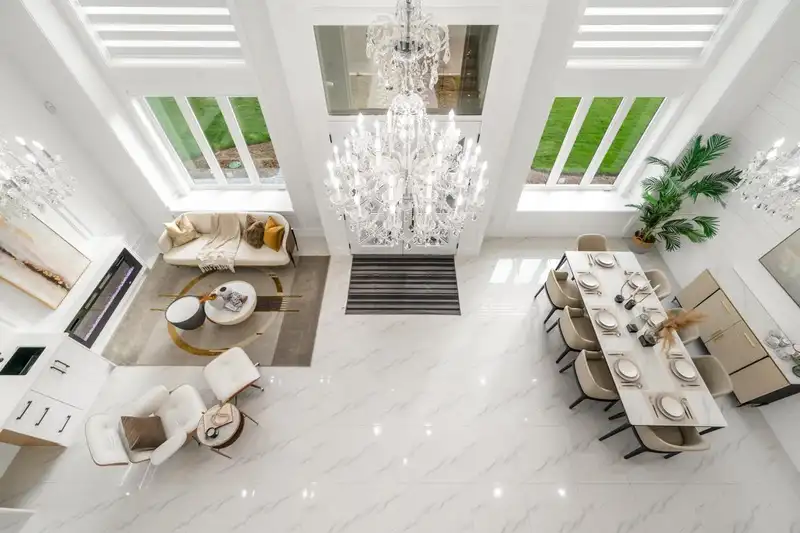
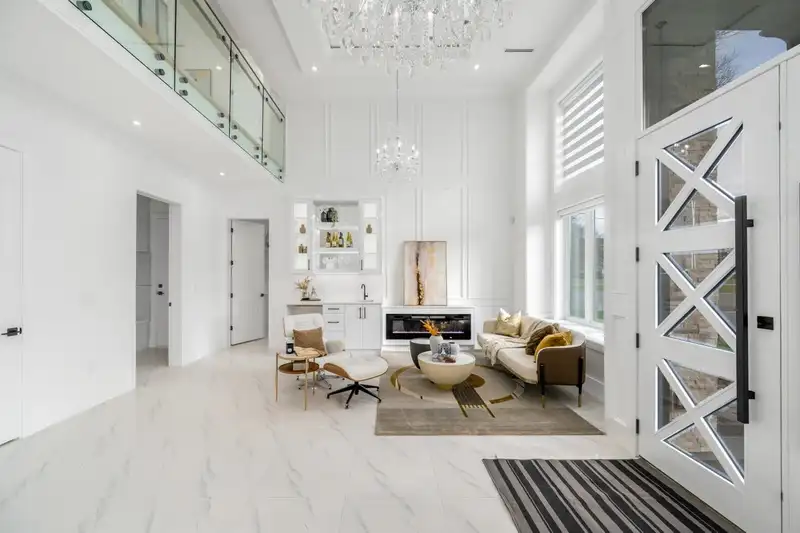
Presented by renowned builder VANRICH, this exceptional residence stands as another stunning creation in the prestigious Quilchena neighborhood, nestled along a peaceful street and thoughtfully crafted for buyers with refined taste. Offering a luminous and spacious layout, the home features a sophisticated kitchen fitted with premium cabinetry, an expansive breakfast island, top-of-the-line Miele appliances, and elegant large-format tile flooring across the main level. The expansive great room seamlessly connects to a private, sunlit backyard with a generous covered patio, set on a 7576 square-foot lot with approximately 3713 square feet of refined living space. Conveniently situated just a 3-minute drive from Quilchena and Boyd Secondary school.Also features a legal suite. Open Sat.2-4pm
Features
Property Details
School Catchment


Thinking of selling in Quilchena RI?
See what your home could be worth and how the local market is moving.
Location
Monthly Cost Calculator
Similar Listings Nearby
4751 GRANVILLE AVENUE
7300 MONTANA ROAD
7160 PARRY STREET
77371 LINDSAY ROAD
7351 LINDSAY ROAD
7428 MONTANA ROAD
7431 MONTANA ROAD
7111 PARRY STREET
4451 GRANVILLE AVENUE
6820 MAYFLOWER DRIVE
7280 LOMBARD ROAD
5211 LANCING ROAD