
 1 / 29 photos
About This Property
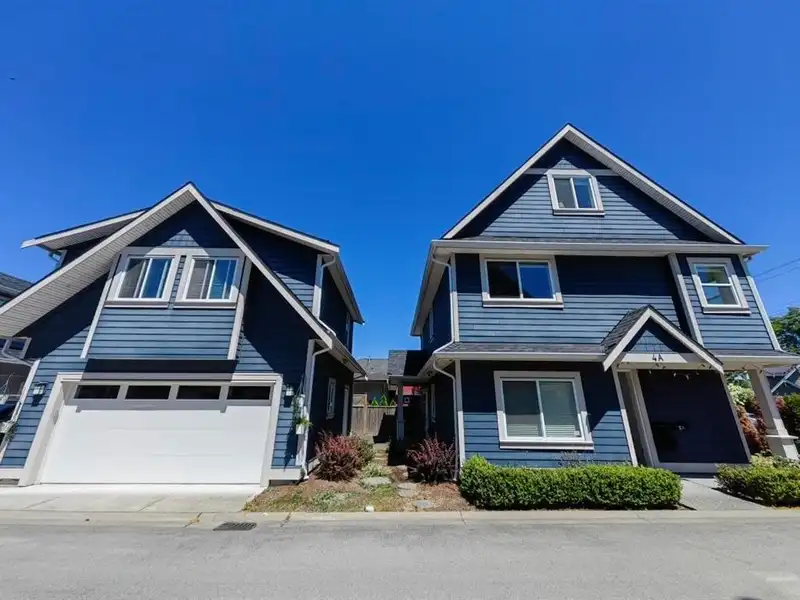
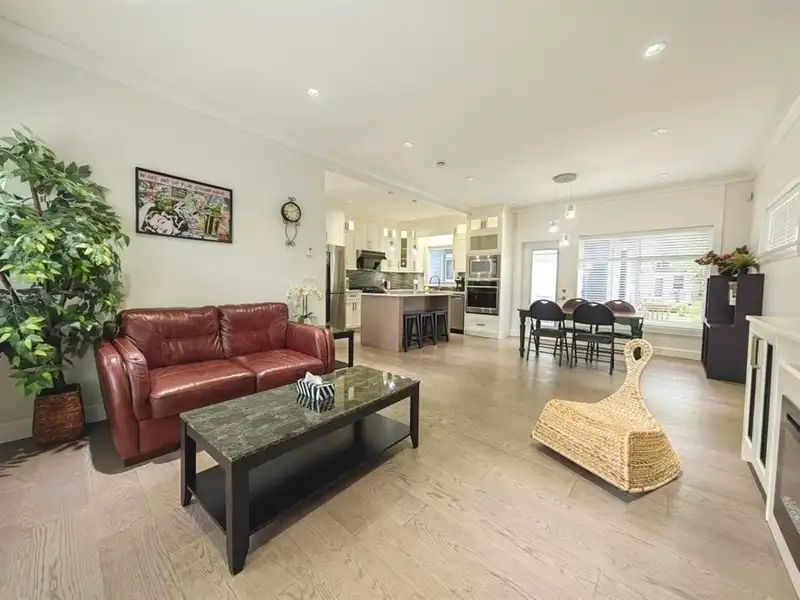
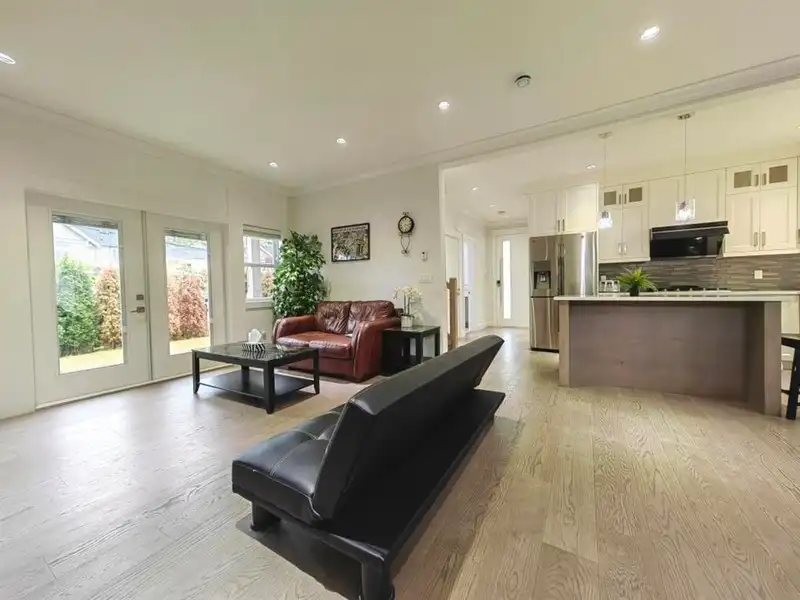
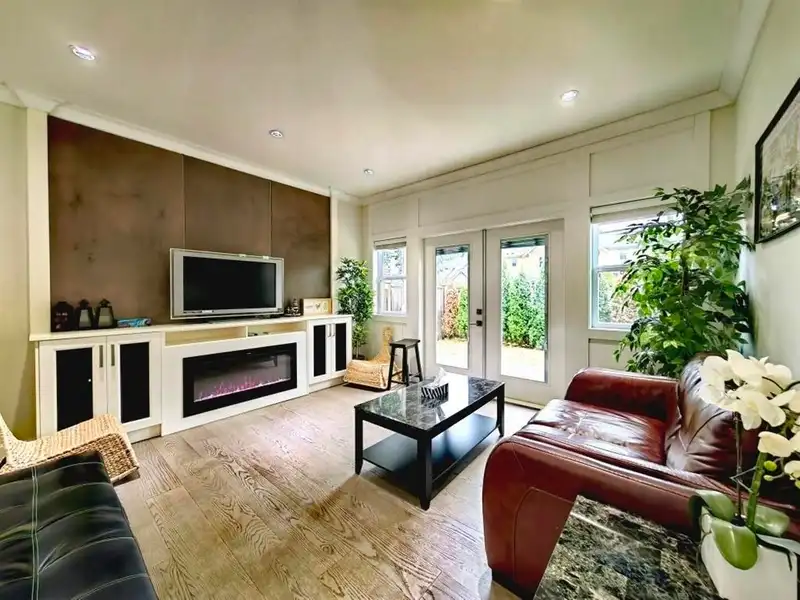
This listing has two separate houses(4A and 4B). Total of SIX (6) Bedrooms in main house and ONE (1) bedroom in coach house. Best quality and elegance meet location and convenience. Main floor boasts an open concept with engineered hardwood floors; quartz counters throughout; maple cabinets; s/s appliances; gas stove, fireplace; 9 foot ceilings; crown mouldings; designer lighting and paint; HRV and much more! Second floor features 3 bedrooms, master bedroom with luxurious ensuite and walk-in closet. Extra 2 bedroom on loft area, perfect for guests or teens with bedroom. Plus self contained 1 bedroom coach home - a great mortgage helper. Walk to shops, Ladner Village, restaurants, park and school.
Features
Property Details
School Catchment


Thinking of selling in Hawthorne?
See what your home could be worth and how the local market is moving.
Location
Mortgage Calculator
Similar Listings Nearby
4935 FENTON DRIVE
A 5013 CENTRAL AVENUE
4911A 53 STREET
5114 WESTMINSTER AVENUE
5148 BENTLEY LANE
5198 WESTMINSTER AVENUE
5215 BENTLEY PLACE
5259 OAK PLACE
5233 WESTMINSTER AVENUE
4600 53 STREET
4770 54A STREET
5463 50 AVENUE