
 1 / 40 photos
About This Property
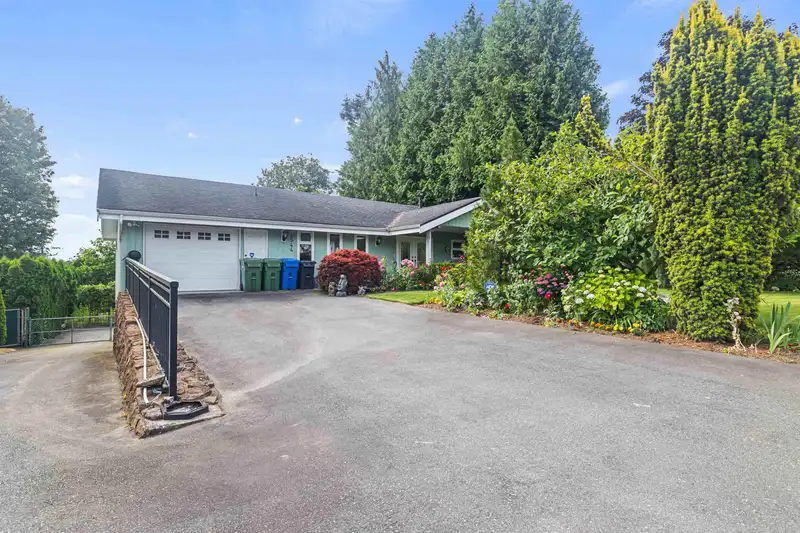
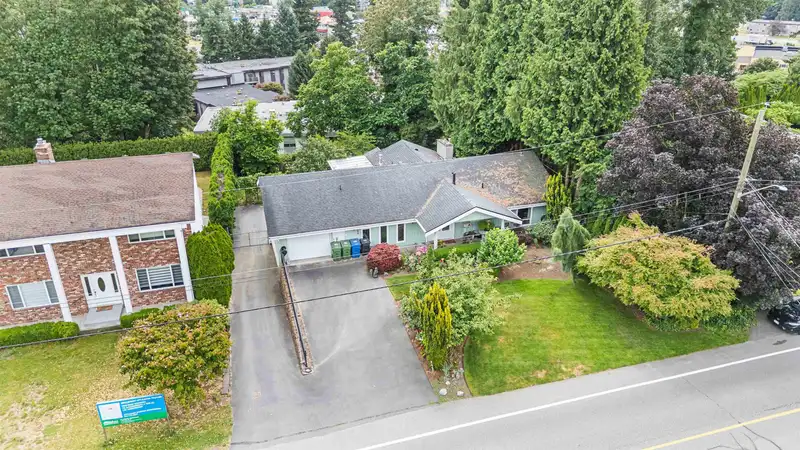
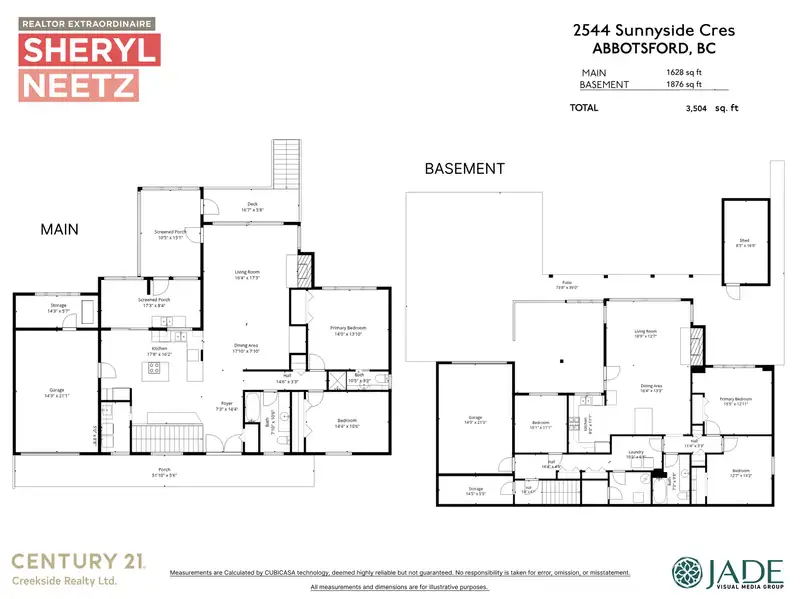
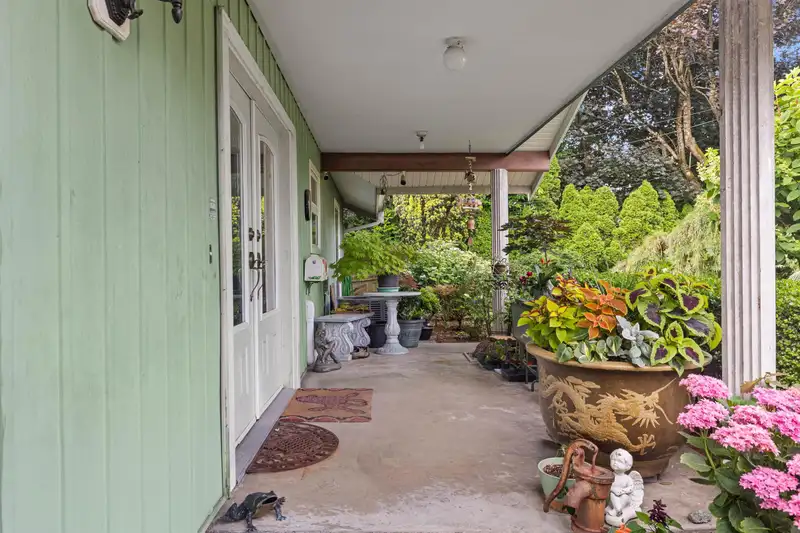
Updated 5 bed, 3 bath rancher with walkout basement on an impressive 11,040 sq. ft. lot in desirable West Abbotsford! Featuring a legal 2-bedroom suite, this home offers the perfect blend of family living, rental income, and future subdivision potential. Bright open-concept main floor with a custom kitchen, stainless steel appliances, gas fireplace, and oversized windows overlooking the private, fully fenced backyard. Primary bedroom on the main with ensuite and laundry. Basement also includes an additional bedroom and second garage. Double driveways, updated furnace, A/C, hot water tank, and built-in vacuum (all within 5 years). Close to schools, shopping, recreation, and freeway access.
Features
Property Details
School Catchment


Thinking of selling in Abbotsford West?
See what your home could be worth and how the local market is moving.
Location
Mortgage Calculator
Similar Listings Nearby
2523 SUNNYSIDE CRESCENT
2482 SUNNYSIDE VIEW
2802 UPLAND CRESCENT
2713 MOORLAND STREET
2822 UPLAND CRESCENT
2840 PACIFIC PLACE
2797 PRINCESS STREET
2660 VICTORIA STREET
2680 VICTORIA STREET
2690 VICTORIA STREET
2778 PRINCESS STREET
2755 SPRINGHILL STREET