
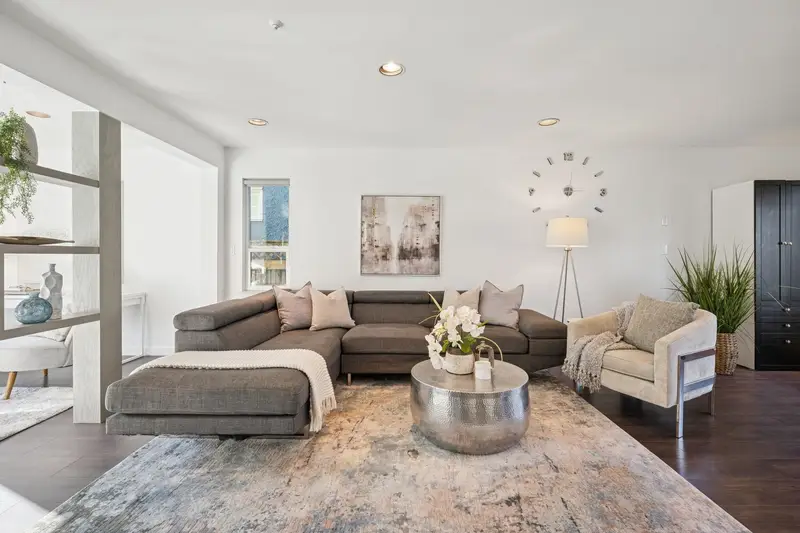
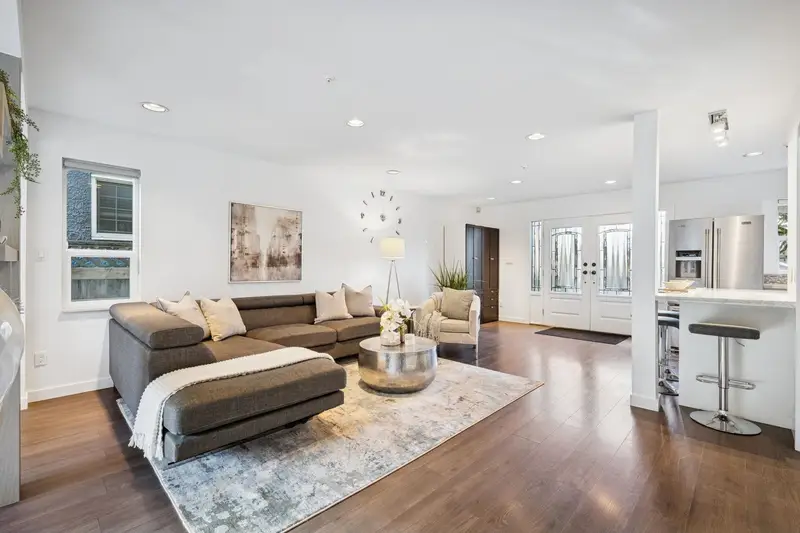
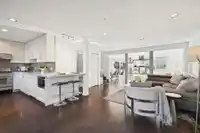
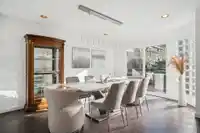
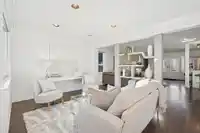
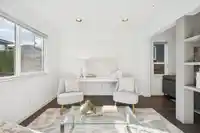
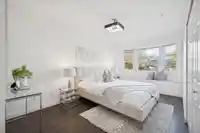
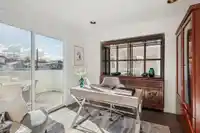
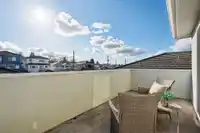
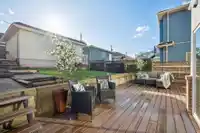
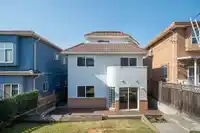
Welcome to this WELL-MAINTAINED Custom built 5 Bed 3.5 Bath family home w/over 2200 sq ft of UPDATED OPEN-CONCEPT living. SPACIOUS main flr living/family areas, dining w/walkout to SOUTH patio & terraced yard + BRIGHT kitchn w/36” 5 burnr gas stove, French door fridge, shakr cabs, stone countrs & guest bath-perfect for entertaining! Upstairs 4 generous…
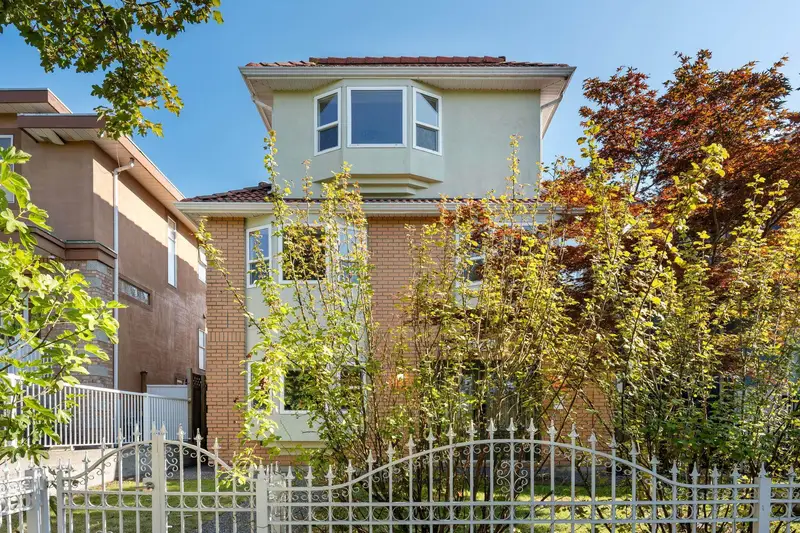
Welcome to this WELL-MAINTAINED Custom built 5 Bed 3.5 Bath family home w/over 2200 sq ft of UPDATED OPEN-CONCEPT living. SPACIOUS main flr living/family areas, dining w/walkout to SOUTH patio & terraced yard + BRIGHT kitchn w/36” 5 burnr gas stove, French door fridge, shakr cabs, stone countrs & guest bath-perfect for entertaining! Upstairs 4 generous sized bedrms, 2 baths & a TOP FLR PRIMARY, open office/flex space, balcony & mountain vws. Updates inc kitchen, bathrms, laminate flrs, windows/doors, lighting, 2018 HWT & 2020 HE boiler. Lots of parking in 2 car grg, open spot in lane & in front on PRETTY tree lined street. Walk to Nootka El, Windermere Sec, Renfrew Com Ctr, Trout Lake, Nanaimo Skytrain & quick drive to Superstore, Walmart, Can Tire, T&T & Hwy 1.
Features
Balcony
Garage Double
Open
Lane Access
Rear Access
Shopping Nearby
Room measurements11 rooms▸
KitchenMain · 8'1 × 12'1
Living RoomMain · 14'9 × 16'5
Family RoomMain · 10'8 × 12'9
Dining RoomMain · 10'11 × 14'8
BedroomAbove · 8'11 × 11'7
BedroomAbove · 9'4 × 17'11
BedroomAbove · 10'7 × 10'10
BedroomAbove · 10'10 × 12'10
Primary BedroomAbv Main 2 · 10'4 × 14'4
Walk-In ClosetAbv Main 2 · 4'0 × 4'3
Flex RoomAbv Main 2 · 10'3 × 12'10
Floor plan
🔍 Tap to zoom
Pinch or scroll to zoom · drag to pan · double-tap to reset
Property Details
MLS NumberR3088944
Property TypeSingle Family Residence
Bedrooms5
Bathrooms3.5
Square Feet2,234
Lot Size3,960 sqft
Year Built1994
Parking Spaces2
HeatingRadiant
StatusClosed
Listed ByRennie & Associates Realty Ltd.
School Catchment
ElementaryNootka
SecondaryWindermere
Neighbourhood
Highlighted area = this home's census tract (StatCan), the boundary the neighbourhood stats describe.
$1,600,000Median home value
$84,000Median household income
51.3%Owner-occupied
22.2%Single-detached homes
2.6Avg household size
39.6Median age
37.5%Bachelor's degree or higher (25-64)
54.1%Commute under 30 min
57.5%Drive to work
49.4%Foreign-born residents
4,369Neighbourhood population
Age
Under 1510.6%
15 to 6471.3%
65 and over18.1%
Household size
1 person24.9%
231.6%
318.2%
414.9%
5 or more10.3%
Language spoken at home
37.4% English mother tongue
Cantonese23.1%
Vietnamese5%
Tagalog4.8%
English + other4.6%
Mandarin4.5%
Spanish2.5%
All others18.1%
Mother tongue, share of 4,315 residents.
How this pocket differs
fewer Vietnamese speakers than Renfrew Heights 5% vs 6.7%
Median dwelling value is notably higher than Metro Vancouver $1,600,000 vs $1,050,000
Source: Statistics Canada, Census of Population, 2021. Reproduced and distributed on an "as is" basis with the permission of Statistics Canada.
Ped NaimiPersonal Real Estate Corp
Vinod BashirPersonal Real Estate Corp
Thinking of selling in Renfrew Heights?
See what your home could be worth and how the local market is moving.

 1 / 31 photos