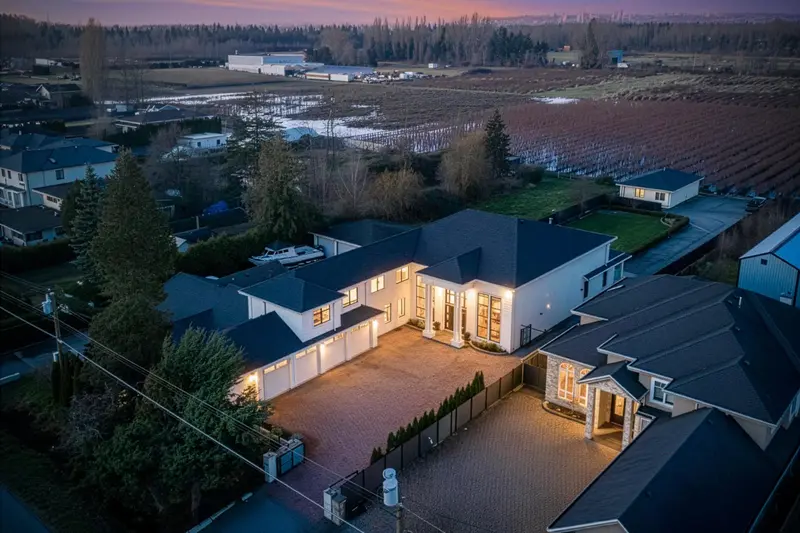
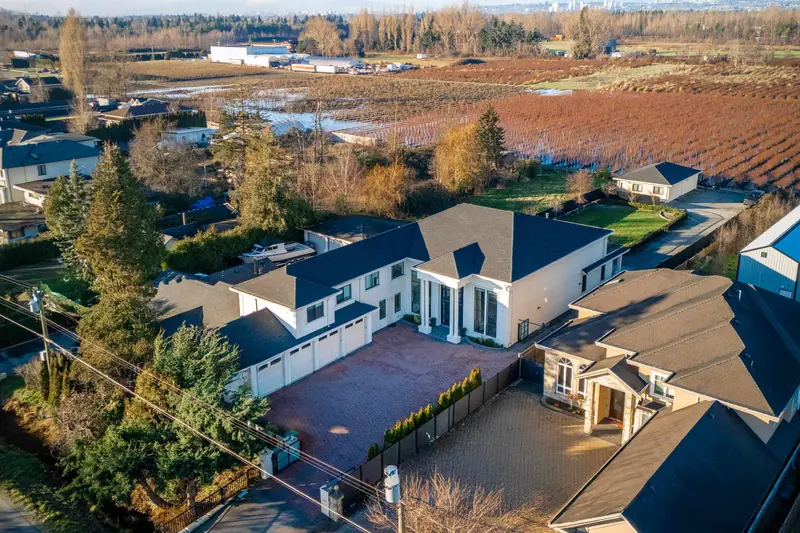
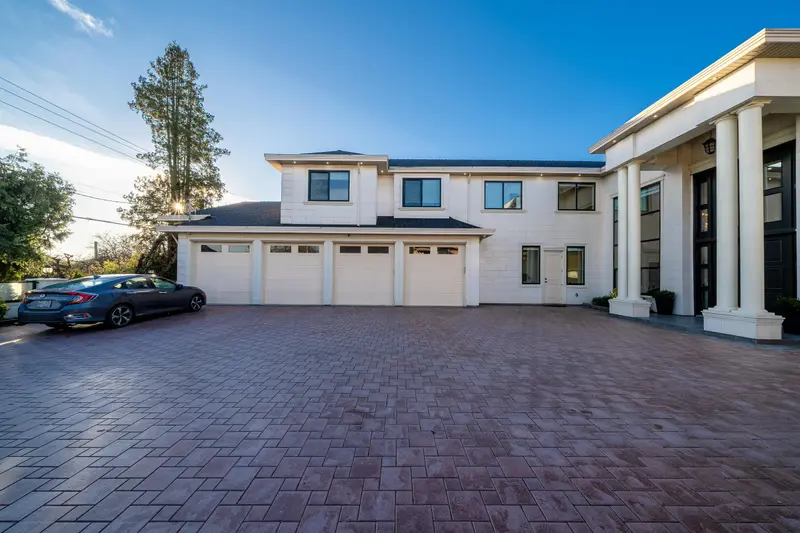
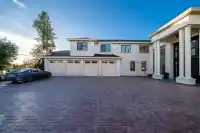
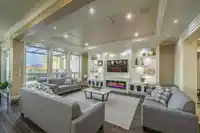
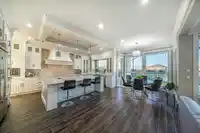
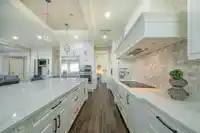
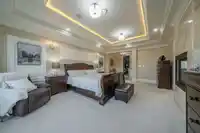
This stunning custom-built estate sits on a 22,000 sq.ft. lot with 7,788 sq.ft. of luxurious living space in Richmond’s prestigious Blundell area. Showcasing elegant modern design, it features 20-foot ceilings, hardwood flooring, Italian tile finishes, 7 bedrooms, 9 bathrooms, and a 4-car garage, offering exceptional space for family living and…
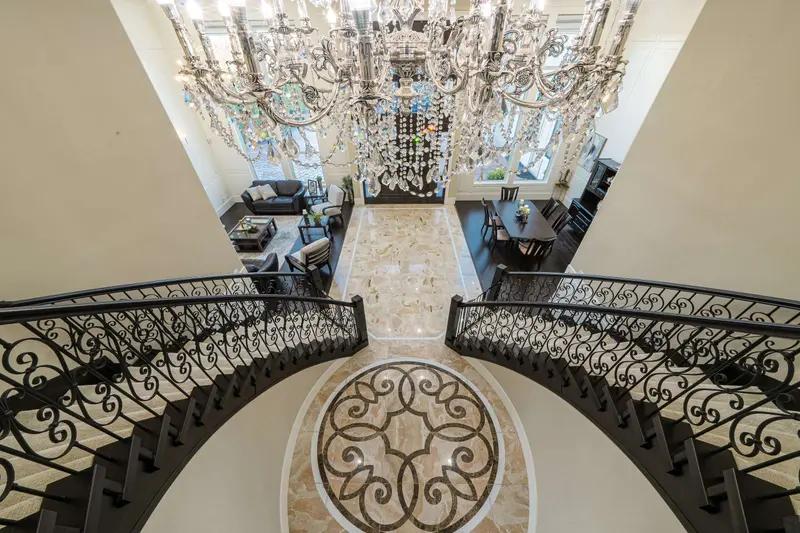
This stunning custom-built estate sits on a 22,000 sq.ft. lot with 7,788 sq.ft. of luxurious living space in Richmond’s prestigious Blundell area. Showcasing elegant modern design, it features 20-foot ceilings, hardwood flooring, Italian tile finishes, 7 bedrooms, 9 bathrooms, and a 4-car garage, offering exceptional space for family living and entertaining. Bright, open-concept living areas create a warm and inviting atmosphere. The gourmet and wok kitchens are equipped with high-end appliances, while premium amenities include a home theatre and a legal suite. With its newer construction, generous lot size, and efficient floor plan, this residence represents a high-quality luxury home with outstanding long-term appeal.
Features
Central Vacuum
Balcony
Private Yard
Garage Single
Garage Triple
Front Access
Shopping Nearby
Room measurements23 rooms▸
Living RoomMain · 17' × 13'
Dining RoomMain · 17' × 11'2
Family RoomMain · 20' × 14'6
NookMain · 27'6 × 10'6
KitchenMain · 20' × 11'
Wok KitchenMain · 8'6 × 12'00
BedroomMain · 13'0 × 12'0
OfficeMain · 12' × 12'
Media RoomMain · 25'6 × 14'6
Wine RoomMain · 5'4 × 9'6
LaundryMain · 6'6 × 12'4
Primary BedroomAbove · 20'0 × 14'6
Walk-In ClosetAbove · 8'5 × 8'8
BedroomAbove · 16'10 × 12'2
BedroomAbove · 15'0 × 12'0
BedroomAbove · 15'0 × 12'0
KitchenAbove · 7'6 × 8'4
Games RoomAbove · 14'0 × 16'4
BedroomAbove · 12'0 × 12'4
KitchenAbv Main 2 · 10'0 × 10'0
BedroomAbv Main 2 · 12'0 × 10'0
Living RoomAbv Main 2 · 20'0 × 15'0
Games RoomAbv Main 2 · 20'0 × 20'0
Floor plan
🔍 Tap to zoom
Pinch or scroll to zoom · drag to pan · double-tap to reset
Property Details
MLS NumberR3087488
Property TypeSingle Family Residence
Bedrooms7
Bathrooms8.5
Square Feet7,788
Lot Size22,000 sqft
Year Built2019
Parking Spaces4
HeatingRadiant
Days on Market189
StatusActive
Listed ByRE/MAX Westcoast
School Catchment
ElementaryQuilchena
SecondaryBoyd
Neighbourhood
Highlighted area = this home's census tract (StatCan), the boundary the neighbourhood stats describe.
$1,500,000Median home value
$84,000Median household income
72.2%Owner-occupied
45.3%Single-detached homes
2.6Avg household size
47.6Median age
42.7%Bachelor's degree or higher (25-64)
59.4%Commute under 30 min
80%Drive to work
55.9%Foreign-born residents
6,618Neighbourhood population
Age
Under 1513%
15 to 6464.7%
65 and over22.3%
Household size
1 person24.4%
229.3%
320.2%
417%
5 or more9.1%
Language spoken at home
38.2% English mother tongue
Mandarin18.4%
Cantonese16.8%
English + other5.5%
Tagalog4.8%
Japanese1.4%
Punjabi1.2%
All others13.7%
Mother tongue, share of 6,605 residents.
How this pocket differs
more Tagalog speakers than Richmond 4.8% vs 3.7%
fewer Cantonese speakers than Richmond 16.8% vs 21.5%
Median dwelling value is higher than Metro Vancouver $1,500,000 vs $1,050,000
Source: Statistics Canada, Census of Population, 2021. Reproduced and distributed on an "as is" basis with the permission of Statistics Canada.
Ped NaimiPersonal Real Estate Corp
Vinod BashirPersonal Real Estate Corp
Thinking of selling in East Richmond?
See what your home could be worth and how the local market is moving.

 1 / 32 photos