
 1 / 39 photos







About This Property
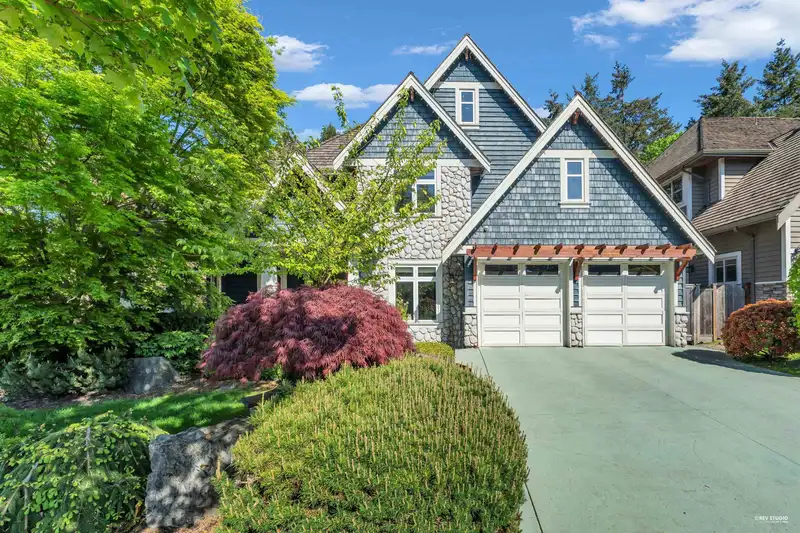
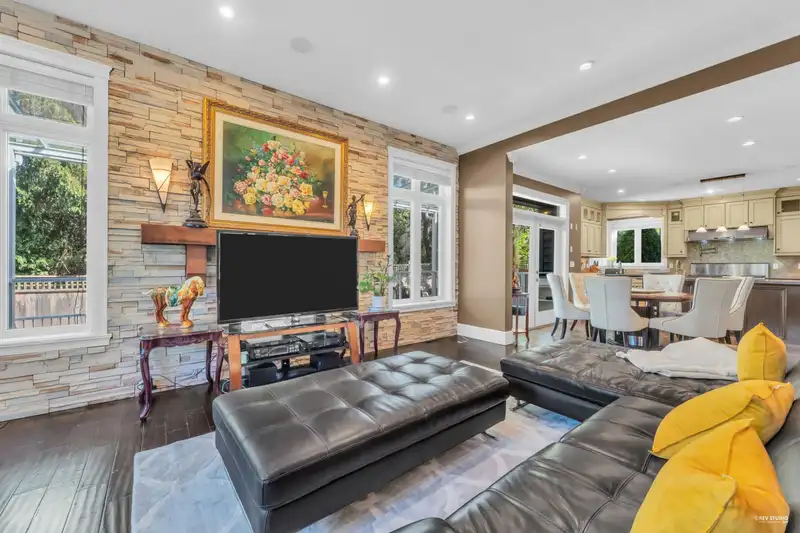
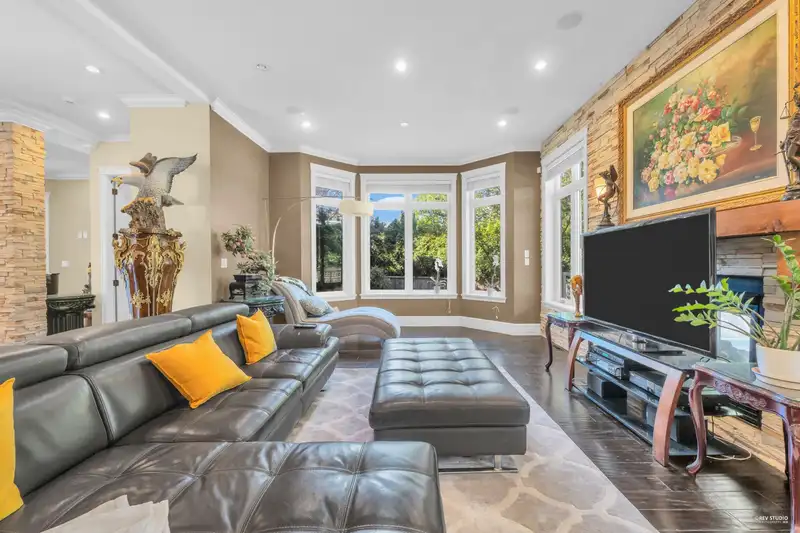
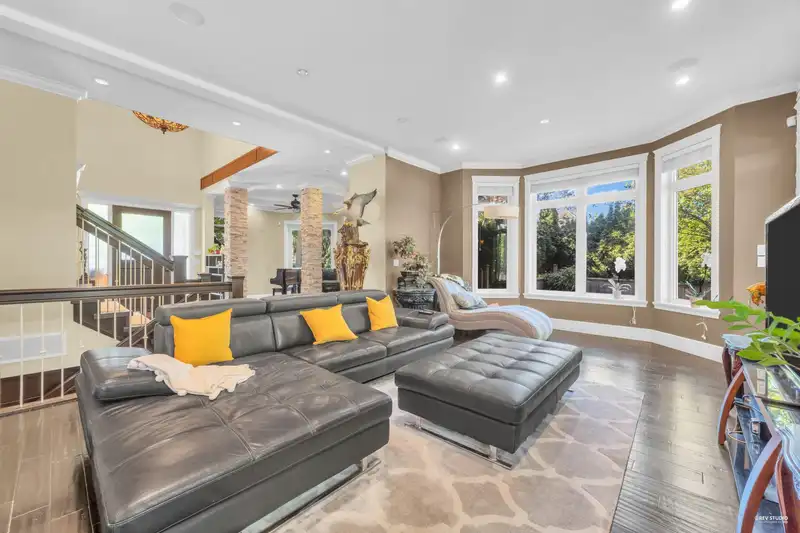
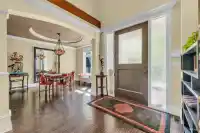
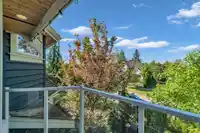
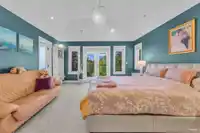
Welcome to 3098 162 A Street! This custom-built, detached residence seamlessly blends quality craftsmanship with modern designer flair. The thoughtfully designed open-concept floor plan features a striking stone feature wall and a double-sided fireplace that extends to the outdoor deck—perfect for indoor-outdoor entertaining. Upgrades include a freshly…
Features
Property Details
School Catchment
Neighbourhood
Age
- Under 1520.4%
- 15 to 6467.6%
- 65 and over12%
Household size
- 1 person13.1%
- 229.1%
- 324%
- 424.3%
- 5 or more9.6%
Language spoken at home
51.3% English mother tongue
Mother tongue, share of 4,565 residents.
How this pocket differs
- fewer people living alone than Grandview Surrey 13.1% vs 17.8%
- more Mandarin speakers than Grandview Surrey 23.4% vs 18%
- Median household income is higher than Metro Vancouver $115,000 vs $90,000
Source: Statistics Canada, Census of Population, 2021. Reproduced and distributed on an "as is" basis with the permission of Statistics Canada.


Thinking of selling in Grandview Surrey?
See what your home could be worth and how the local market is moving.
Recent nearby sales
Sold prices are available to registered users. Log in to see what these sold for.
Monthly Cost Calculator
An estimate only. Canadian semi-annual compounding; excludes utilities, closing costs and BC property transfer tax. 5-year fixed, as of Sep 24
Similar Listings Nearby
3039 163 ST STREET
16233 30B AVENUE
16330 LINCOLN WOODS COURT
2939 161B STREET
3355 164A STREET
3528 CANTERBURY DRIVE
16235 28 AVENUE
2828 164 STREET
2798 162 STREET
2771 163 STREET
16162 28 A AVENUE
16220 MORGAN CREEK CRESCENT