
 1 / 40 photos
About This Property
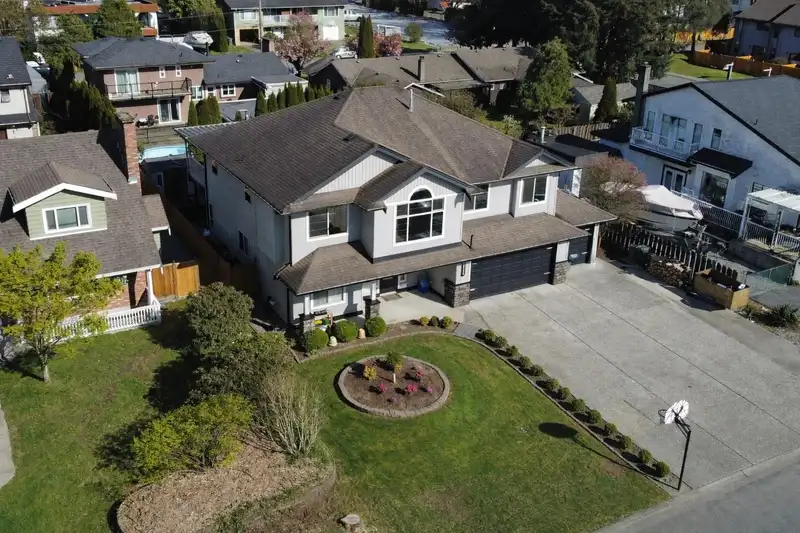
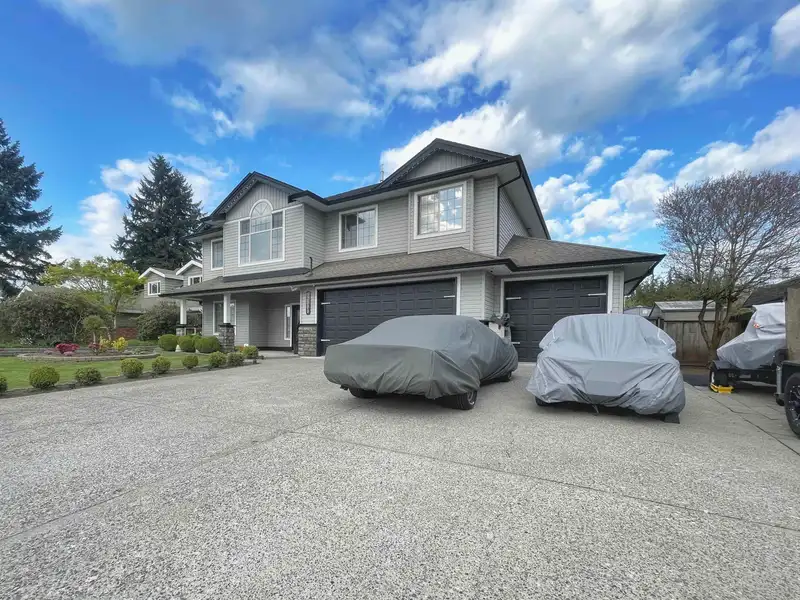
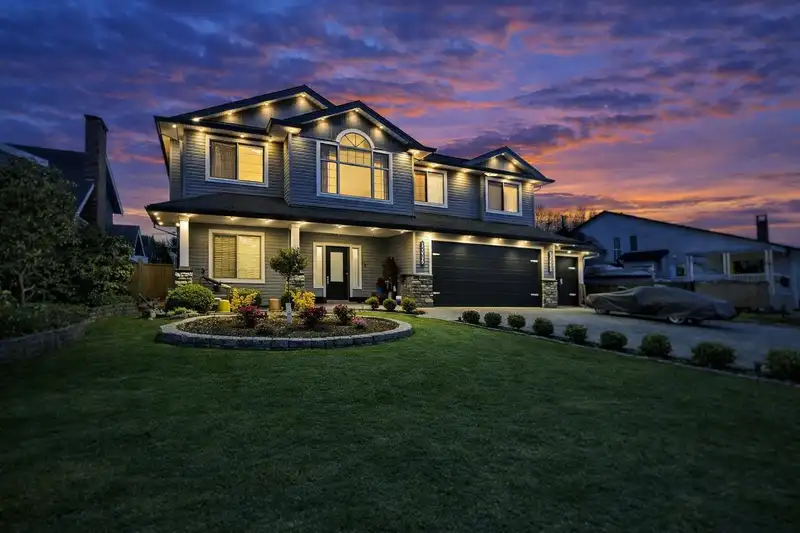
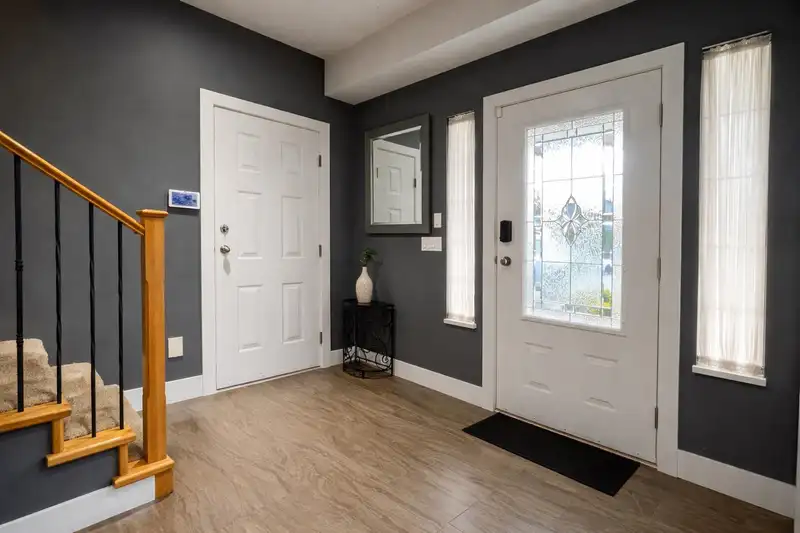
A beautiful 6-bd, 4-bth home in a great Pitt Meadows location w/ space, flexibility, & a layout that really works. A 3 CAR GARAGE!! Triple wide Driveway! Upstairs offers 3 bd & 2 bth, including a primary w/ ensuite, plus two separate living areas w/ a nice flow while still giving everyone their own space w/ one living rm featuring a cozy fireplace. Downstairs is a 3 bd, 2 bth above ground daylight suite w/ its own primary + ensuite & a comfortable living area w/ fireplace - perfect for extended family or income. Outside, enjoy a walkout deck off the upper level, a second deck below, & a yard set up w/ garden trellises & space for kids or pets, all easy to maintain. Plenty of prkng for RV & more! Hot Water on demand, Heat Pump/AC, & all the comforts you are looking for. See flr plan & vid!
Features
Property Details
School Catchment


Thinking of selling in Central Meadows?
See what your home could be worth and how the local market is moving.
Location
Mortgage Calculator
Similar Listings Nearby
11845 190TH STREET
12125 189A STREET
18907 118B AVENUE
18843 120 AVENUE
18862 CHARNLEY COURT
18844 120B AVENUE
18839 FORD ROAD
19020 MITCHELL ROAD
11812 191A STREET
18861 122B AVENUE
12336 NIKOLA STREET
12357 189A STREET