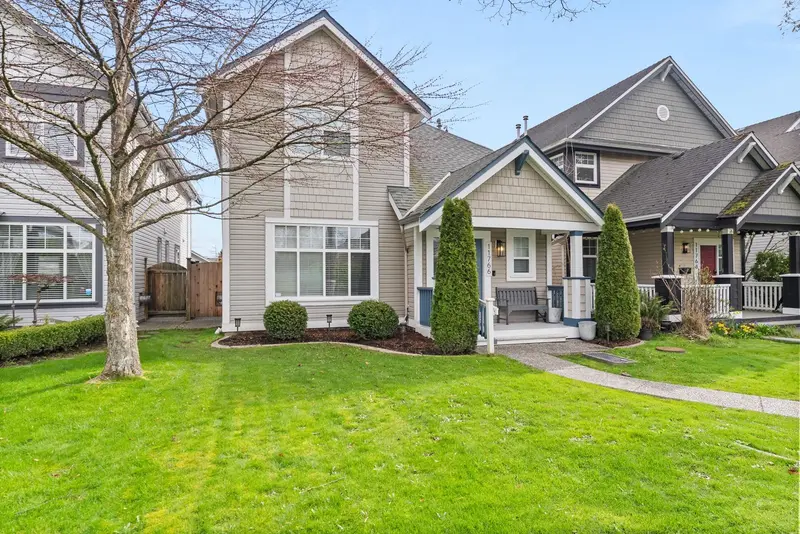
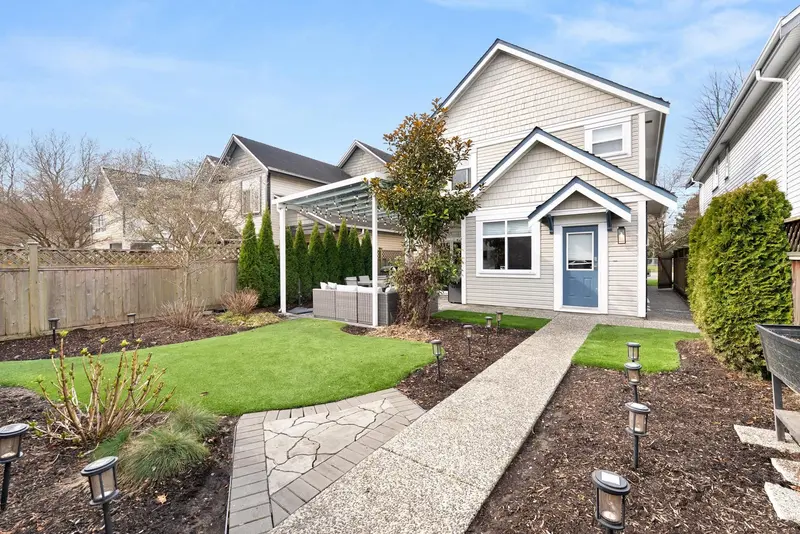
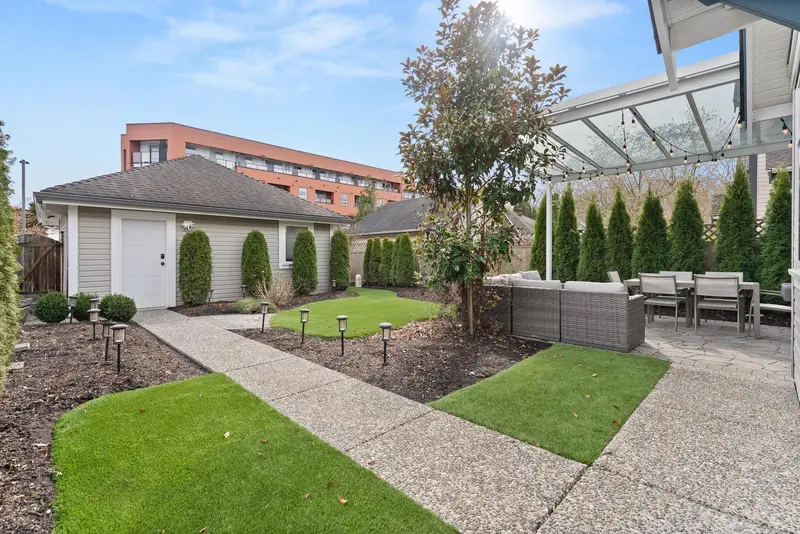
This charming family home sits on a quiet tree-lined street w/ cute front porches & leads directly into Steveston Park & village. The home is MOVE IN READY w/ extensive luxurious updates: kitchen, appliances, flooring, new roof, gutters, paint, lighting, bathrooms, closets, heat pump, A/C, W/D, patio w/ pergola, EV charger & MORE! A sweeping staircase leads…
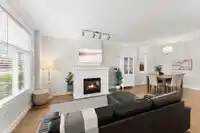
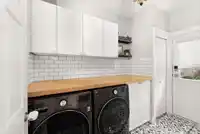
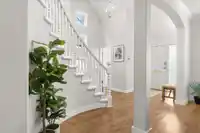
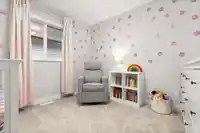
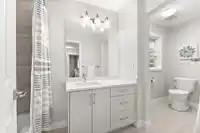
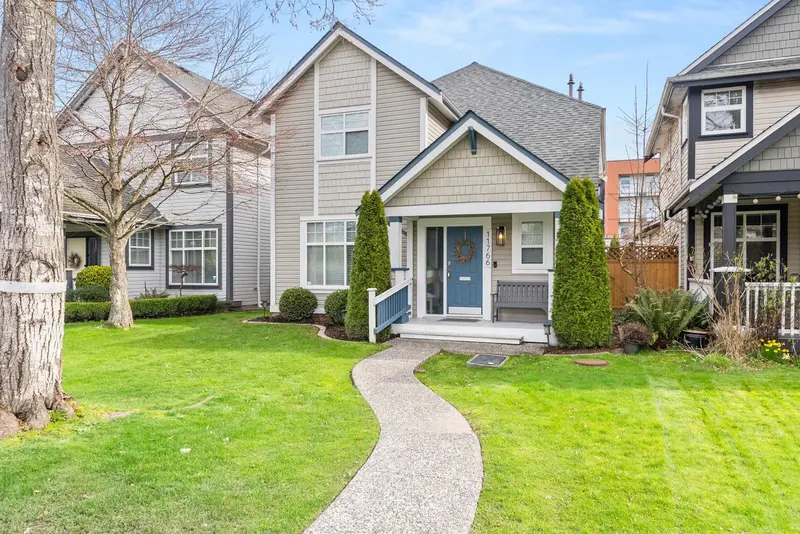
This charming family home sits on a quiet tree-lined street w/ cute front porches & leads directly into Steveston Park & village. The home is MOVE IN READY w/ extensive luxurious updates: kitchen, appliances, flooring, new roof, gutters, paint, lighting, bathrooms, closets, heat pump, A/C, W/D, patio w/ pergola, EV charger & MORE! A sweeping staircase leads to 3 generous bdrms up including an oversized room that can be converted back into a 4th bdrm. Spacious primary w/ walk-in closet & spa like ensuite. Main has a functional layout w/ spacious living & dining room, a bdrm & a gourmet kitchen with a large quartz island & s/s appl. The mudroom + family room open onto a beautifully landscaped, fenced yard with low-maintenance turf. A short stroll to schools & the heart of Steveston Village!
Features
Private Yard
Additional Parking
Detached
Garage Double
Lane Access
Rear Access
Garage Door Opener
Shopping Nearby
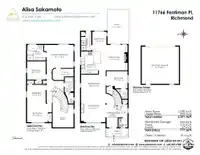
Room measurements13 rooms▸
FoyerMain · 12'4 × 11'5
Living RoomMain · 15'4 × 13'4
Dining RoomMain · 10'3 × 13'4
KitchenMain · 11'11 × 10'6
Eating AreaMain · 10'7 × 7'8
Family RoomMain · 13'8 × 14'7
BedroomMain · 9'4 × 11'5
LaundryMain · 5'6 × 10'3
Primary BedroomAbove · 12'5 × 14'7
Walk-In ClosetAbove · 6'1 × 11'4
BedroomAbove · 9'11 × 10'1
BedroomAbove · 10'2 × 10'1
Flex RoomAbove · 9'11 × 13'5
Floor plan
🔍 Tap to zoom
Pinch or scroll to zoom · drag to pan · double-tap to reset
Property Details
MLS NumberR3099601
Property TypeSingle Family Residence
Bedrooms4
Bathrooms2.5
Square Feet2,241
Lot Size4,632 sqft
Year Built1997
Parking Spaces2
HeatingForced Air, Heat Pump, Natural Gas
StatusClosed
Listed ByRE/MAX Westcoast
School Catchment
ElementaryWestwind
SecondaryMcMath
Neighbourhood
Highlighted area = this home's census tract (StatCan), the boundary the neighbourhood stats describe.
$1,450,000Median home value
$96,000Median household income
58.9%Owner-occupied
43.7%Single-detached homes
2.7Avg household size
47.2Median age
47.1%Bachelor's degree or higher (25-64)
67.5%Commute under 30 min
81.4%Drive to work
45.2%Foreign-born residents
3,516Neighbourhood population
Age
Under 1515.8%
15 to 6460.4%
65 and over23.8%
Household size
1 person24.4%
226%
318.9%
422%
5 or more8.7%
Language spoken at home
56.3% English mother tongue
Cantonese11.2%
Mandarin10.2%
English + other3.6%
Tagalog3.1%
Japanese2.8%
Spanish1.4%
All others11.4%
Mother tongue, share of 3,520 residents.
How this pocket differs
more 4-person households than Steveston South 22.2% vs 16.8%
more 5+ person households than Steveston South 8.7% vs 7%
notably more Tagalog speakers than Steveston South 3.1% vs 1.6%
Median dwelling value is higher than Metro Vancouver $1,450,000 vs $1,050,000
Source: Statistics Canada, Census of Population, 2021. Reproduced and distributed on an "as is" basis with the permission of Statistics Canada.
Ped NaimiPersonal Real Estate Corp
Vinod BashirPersonal Real Estate Corp
Thinking of selling in Steveston South?
See what your home could be worth and how the local market is moving.

 1 / 40 photos