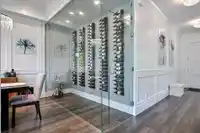
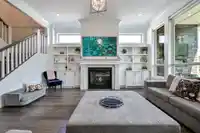
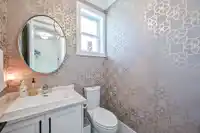
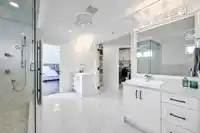
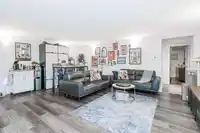
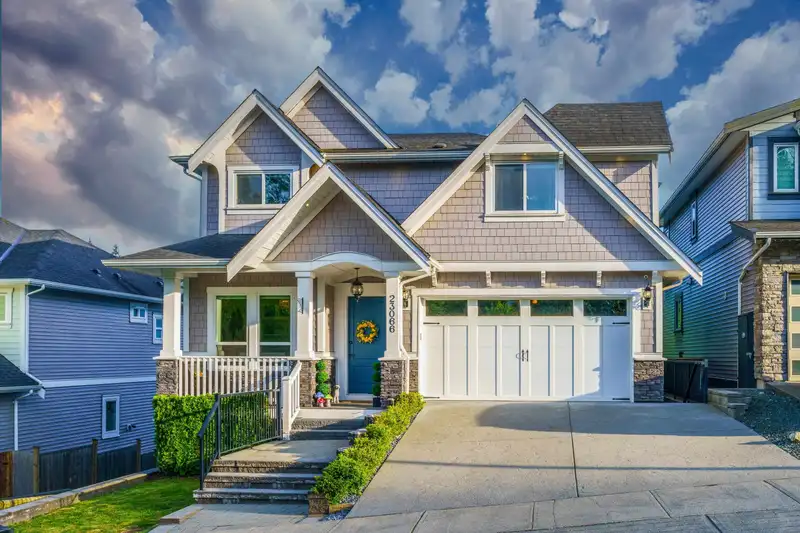
This 4,715 SF custom-built home offers refined luxury and smart living, including a 1-bedroom legal suite. Enjoy a chef-inspired kitchen featuring commercial kitchen appliances and an oversized island. 11ft ceilings with an open layout fills the home with natural light. Control4 home automation, EV charger outlet, wine cellar, Hide-a-Hose system, and rich…
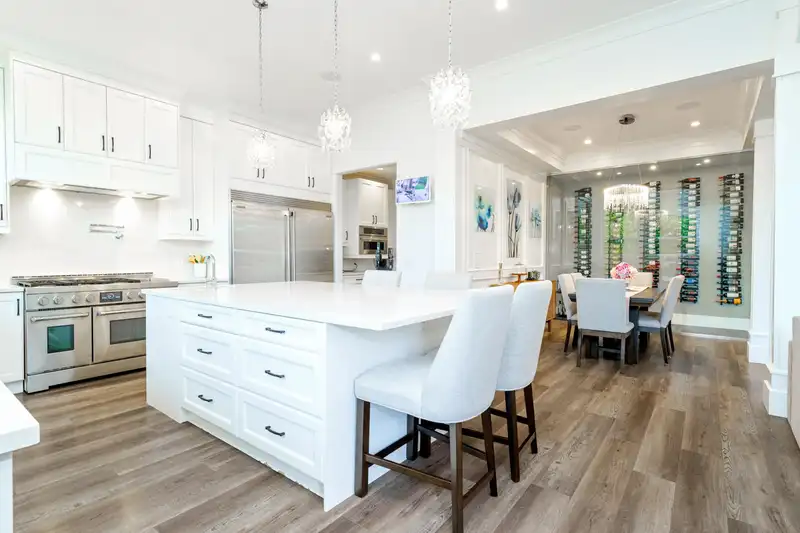
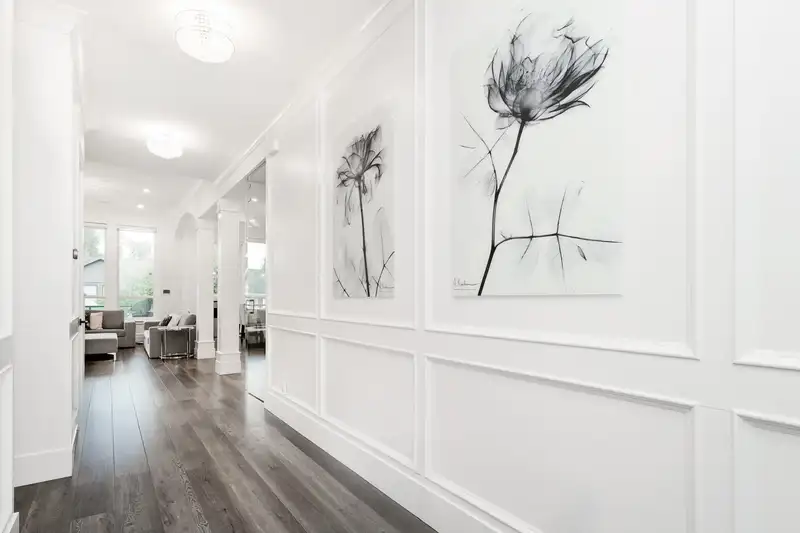
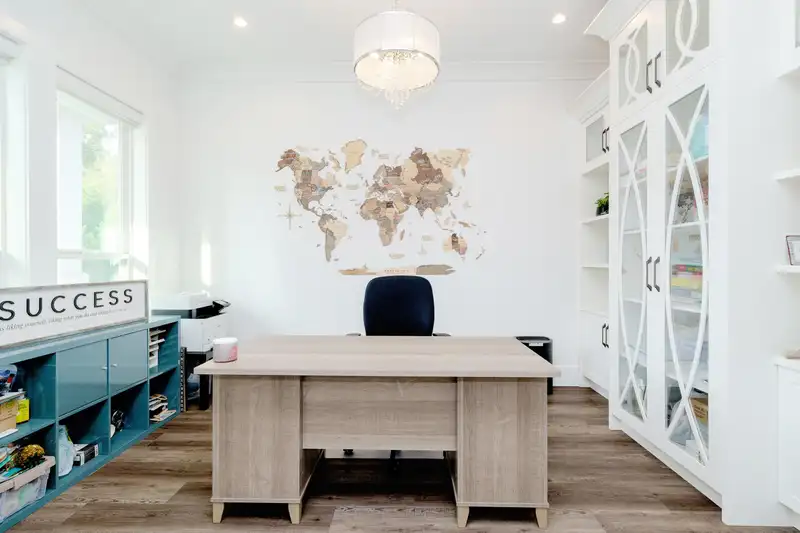
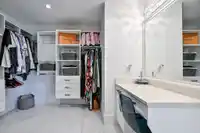
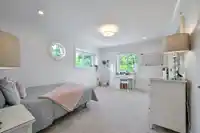
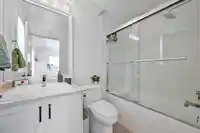
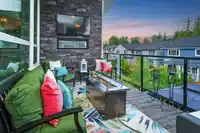
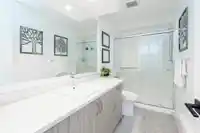
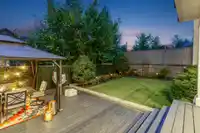
This 4,715 SF custom-built home offers refined luxury and smart living, including a 1-bedroom legal suite. Enjoy a chef-inspired kitchen featuring commercial kitchen appliances and an oversized island. 11ft ceilings with an open layout fills the home with natural light. Control4 home automation, EV charger outlet, wine cellar, Hide-a-Hose system, and rich millwork elevate every detail. The upper level features a spacious primary retreat with spa steam shower, dual vanities, private sundeck, laundry, and 4 bedrooms with private baths. The lower level boasts a full bar, extra bedroom (currently used for storage), 120" retractable screen, hot tub, and a custom Trex deck with low maintenance turf in the sunny south-facing backyard. Close to Golden Ears Park & Alouette Lake.
Features
Wet Bar
Balcony
Private Yard
Garage Double
Front Access
Concrete
Room measurements18 rooms▸
Living RoomMain · 17'4 × 16'5
KitchenMain · 15'9 × 18'6
Dining RoomMain · 10'6 × 9'11
Wine RoomMain · 3'5 × 9'8
Mud RoomMain · 7'5 × 8'3
Butlers PantryMain · 8'3 × 5'11
Primary BedroomMain · 15'2 × 18'8
BedroomAbove · 6'11 × 18'5
BedroomAbove · 13'2 × 18'10
BedroomAbove · 11'4 × 16'
LaundryAbove · 6'7 × 6'3
Walk-In ClosetAbove · 10'3 × 15'11
Bar RoomBsmt · 14'11 × 16'4
Media RoomBsmt · 15'4 × 18'1
BedroomBsmt · 13'5 × 12'11
KitchenBsmt · 18'6 × 17'6
Dining RoomBsmt · 5'1 × 9'8
BedroomBsmt · 15'9 × 10'2
Floor plan
🔍 Tap to zoom
Pinch or scroll to zoom · drag to pan · double-tap to reset
Property Details
MLS NumberR3138434
Property TypeSingle Family Residence
Bedrooms6
Bathrooms5.5
Square Feet4,795
Lot Size4,327 sqft
Year Built2018
Parking Spaces2
HeatingBaseboard, Electric, Forced Air
Days on Market93
StatusActive
Listed ByRoyal LePage Elite West
School Catchment
ElementaryYennadon Elementary
SecondaryGaribaldi Secondary
Neighbourhood
Highlighted area = this home's census tract (StatCan), the boundary the neighbourhood stats describe.
$1,200,000Median home value
$142,000Median household income
90.5%Owner-occupied
62.6%Single-detached homes
3.1Avg household size
38.4Median age
32.1%Bachelor's degree or higher (25-64)
43.9%Commute under 30 min
93.7%Drive to work
21.8%Foreign-born residents
8,487Neighbourhood population
Age
Under 1522.1%
15 to 6467.2%
65 and over10.7%
Household size
1 person12.7%
229%
319.3%
422.4%
5 or more16.7%
Language spoken at home
81.4% English mother tongue
Mandarin1.9%
English + other1.8%
Farsi1.1%
Punjabi1%
Korean0.9%
Spanish0.9%
All others11%
Mother tongue, share of 8,485 residents.
How this pocket differs
notably fewer seniors 65+ than Maple Ridge 10.7% vs 16%
more children under 15 than Maple Ridge 22.1% vs 17.7%
notably fewer people living alone than Maple Ridge 12.6% vs 22.1%
more 5+ person households than Maple Ridge 16.7% vs 11.3%
more 4-person households than Maple Ridge 22.3% vs 17.7%
Median household income is notably higher than Metro Vancouver $142,000 vs $90,000
Source: Statistics Canada, Census of Population, 2021. Reproduced and distributed on an "as is" basis with the permission of Statistics Canada.
Ped NaimiPersonal Real Estate Corp
Vinod BashirPersonal Real Estate Corp
Thinking of selling in Silver Valley?
See what your home could be worth and how the local market is moving.

 1 / 40 photos