
 1 / 40 photos
About This Property
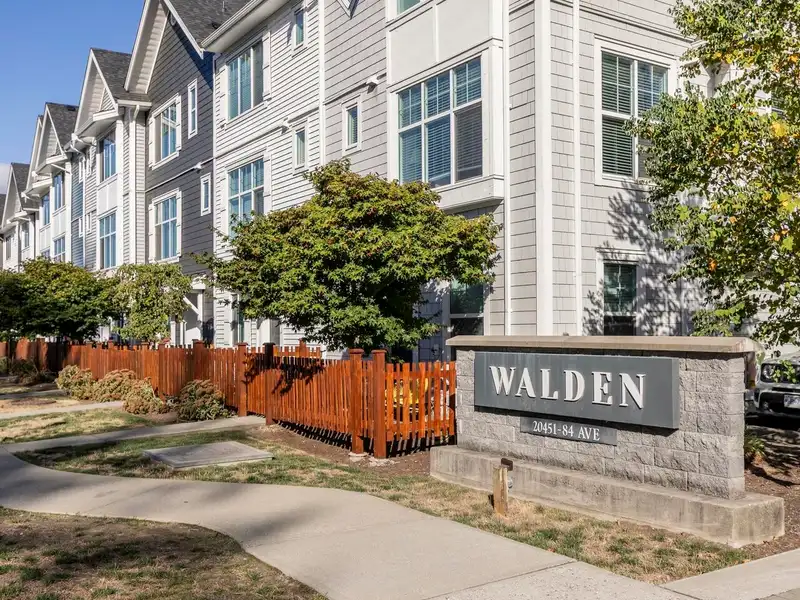
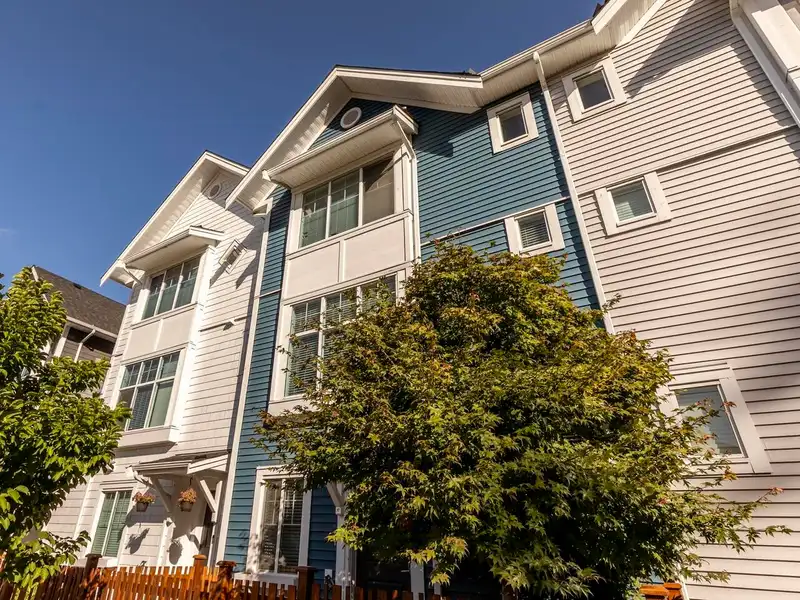
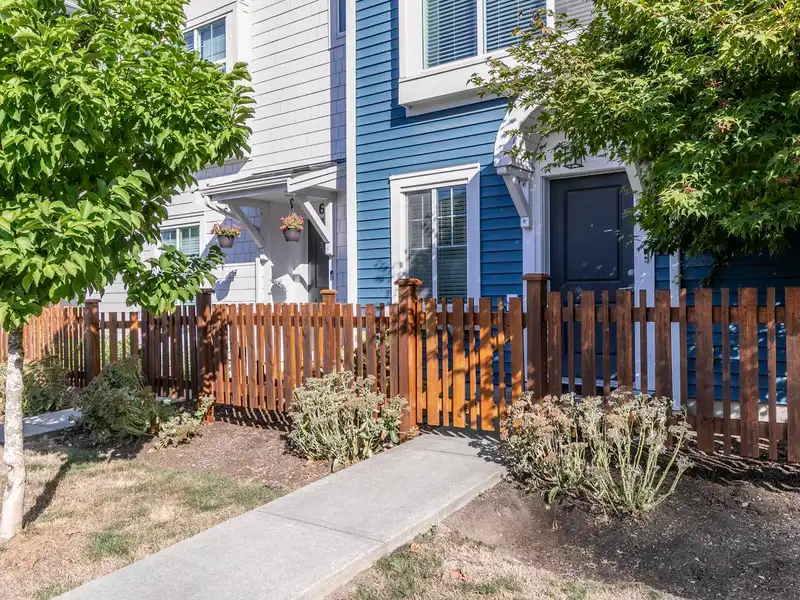
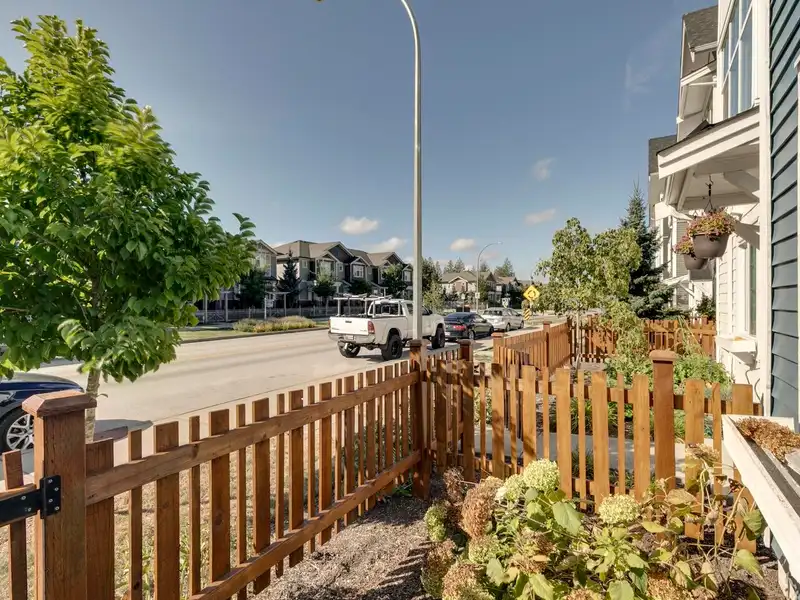
The Walden! Bright and spacious 3 Bedroom+ Flex room / 2.5 bathrooms townhome by Woodbridge, built in 2018. Features include quartz countertops, a gas range, stainless steel appliances, a rare walk-in pantry, and an open-concept living. Durable Hardie/vinyl siding, electric heat, balcony, and 4+ parking (double garage + driveway + street). Family-friendly complex, walking distance to schools, transit, and shops with easy freeway access. Pets and rentals allowed (with restrictions). Sold as-is, where-is. Court approval required. The court date for the above property is March 5, 2026, at 9:45 a.m. at the Smythe Street Supreme Court in Vancouver. Thanks,
Features
Property Details
School Catchment


Thinking of selling in Willoughby Heights?
See what your home could be worth and how the local market is moving.
Location
Mortgage Calculator
Similar Listings Nearby
50 8430 203A STREET
9 8567 204 STREET
21 8570 204 STREET
32 8508 204 STREET
13 8433 203A STREET
6 8433 203A STREET
33 8433 203A STREET
26 8433 203A STREET
16 8217 204B STREET
4 8217 204B STREET
5 20559 86 AVENUE
37 8371 202B STREET