
 1 / 36 photos
About This Property
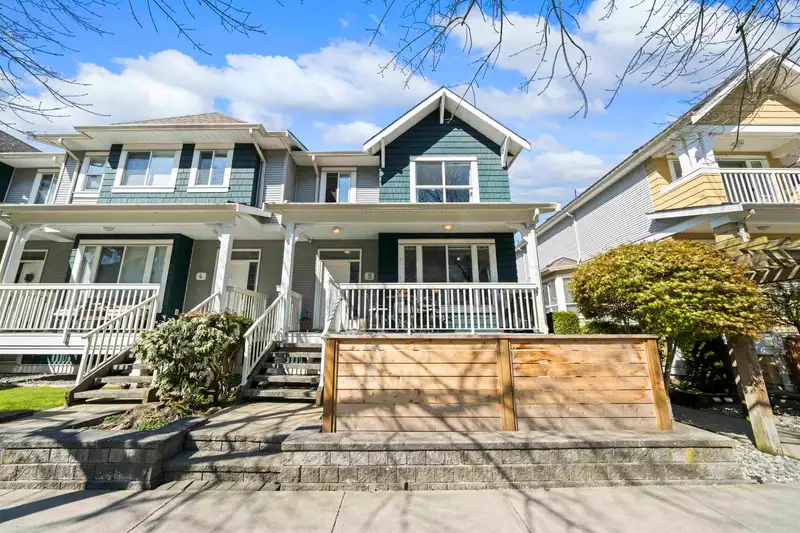
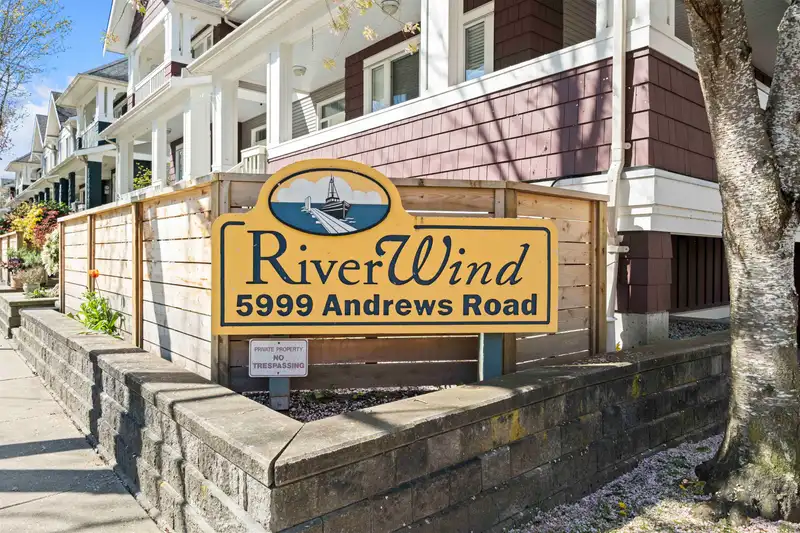
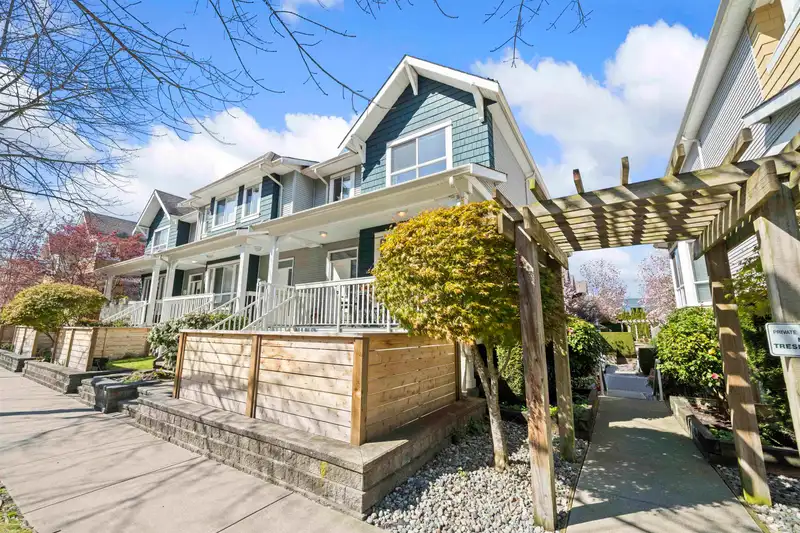
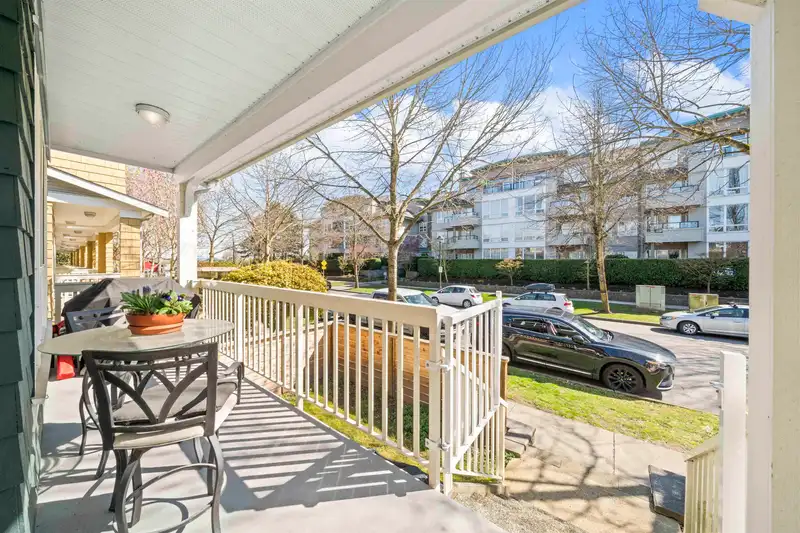
Beautifully maintained spacious townhome in the heart of Steveston's sought after Riverwind complex. This 3 bed 2.5 bath +Den and Rec room, END unit home offers bright and spacious open-concept layout with 9ft ceilings on the main. The gourmet kitchen features granite countertops, S/S appliances, maple cabinets , a breakfast bar and nook that could be a family room. A huge primary suite with walk-in closet and 2 other good sized beds. Downstairs off the double garage is a BONUS room, rec room, open den/storage area. Great gas fireplace in living room to add warmth and comfort. School catchments are Homma Elementary and McMath Secondary school. This home offers easy access to long walks on the dyke, shopping , recreation, transit and the charming Steveston Village. Don't Miss Out!
Features
Property Details


Thinking of selling in Steveston South?
See what your home could be worth and how the local market is moving.