
 1 / 40 photos
About This Property
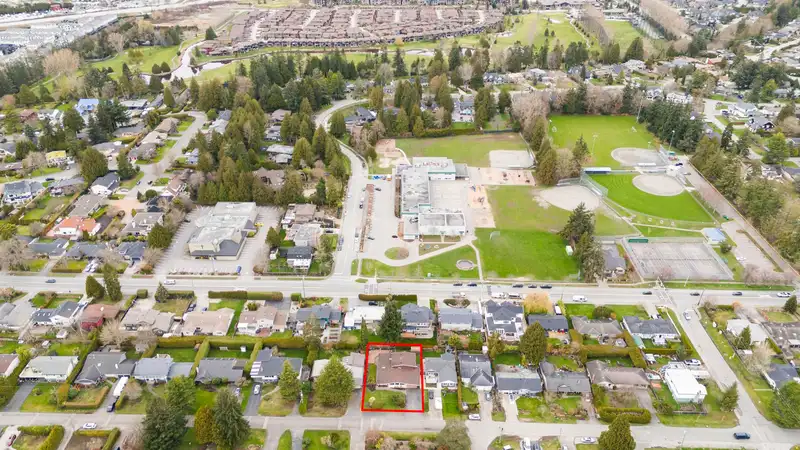
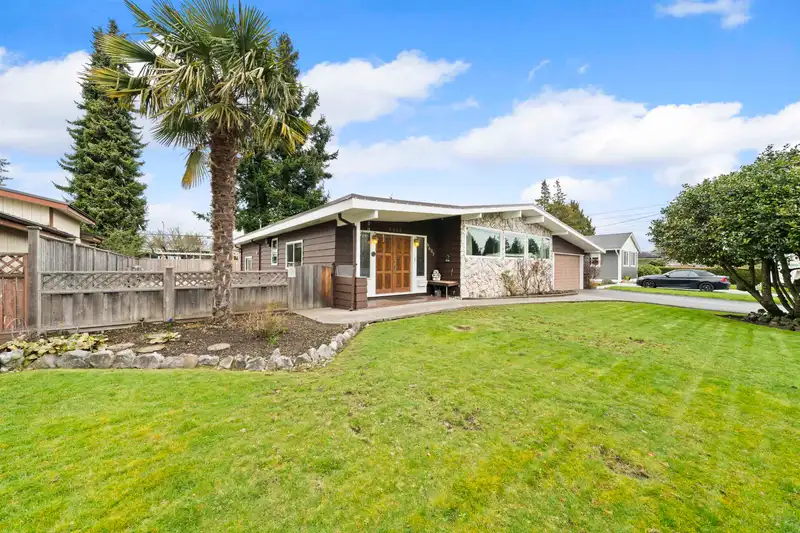
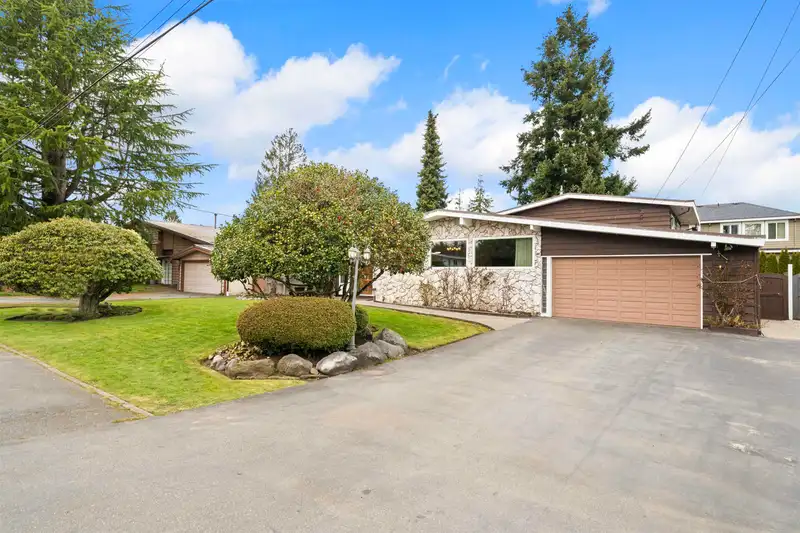
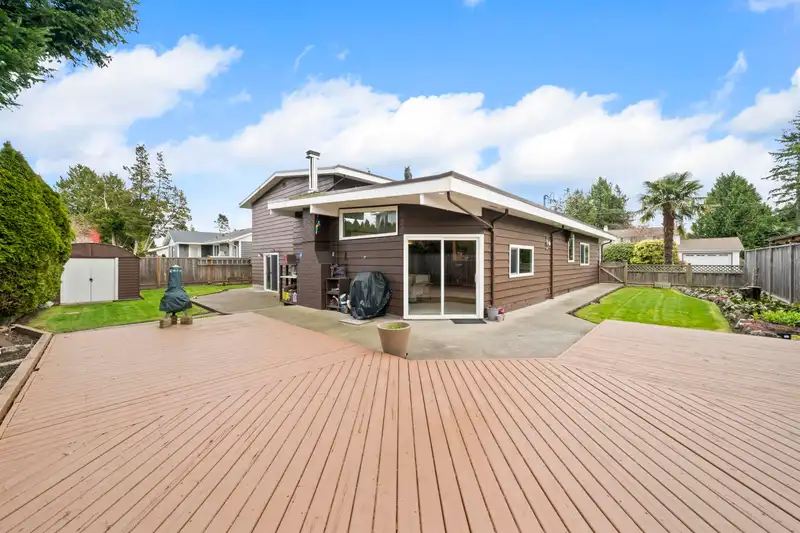
Meticulously maintained 4 bed/2 bath home on a quiet street, walking distance to all that Tsawwassen has to offer! This sprawling 2,912 sq. ft. 2-level home is bathed in natural light, featuring skylights and oversized Centra windows. Thoughtfully designed with double dining & living areas, vaulted ceilings with exposed beams, and an expansive floor plan perfect for families & entertaining. 3 beds, 1 bath up, plus a large bedroom & bath down. Plenty of storage, multiple entry points & a spacious yard. Live in as is or renovate to today's design standards. Walk to Cliff Drive Elementary & SDSS. Close to transit, parks, shopping & easy highway access.
Features
Property Details
School Catchment


Thinking of selling in Tsawwassen Central?
See what your home could be worth and how the local market is moving.
Location
Mortgage Calculator
Similar Listings Nearby
5086 12 AVENUE
4984 10A AVENUE
4896 12 AVENUE
4865 11A AVENUE
937 UNDERHILL DRIVE
5153 CLIFF DRIVE
5186 10A AVENUE
971 51A STREET
855 BAYVIEW DRIVE
5214 12TH AVENUE
4965 8A AVENUE
4993 CEDAR SPRINGS DRIVE