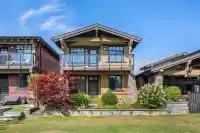
Discover elevated golf course living at Tsawwassen Springs in this stunning 1,981 sq ft home designed with comfort and style in mind. The spacious open-concept floor plan features expansive windows, and seamless indoor-outdoor living. A chef-inspired kitchen anchors the home with premium finishes, generous cabinetry, and an oversized island ideal for…
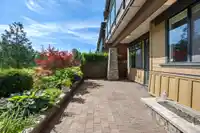
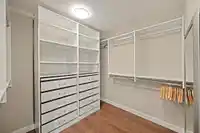
Discover elevated golf course living at Tsawwassen Springs in this stunning 1,981 sq ft home designed with comfort and style in mind. The spacious open-concept floor plan features expansive windows, and seamless indoor-outdoor living. A chef-inspired kitchen anchors the home with premium finishes, generous cabinetry, and an oversized island ideal for entertaining. The luxurious primary suite offers a spa-like ensuite and walk-in closet, while the second bedroom provides privacy for guests. A dedicated den and separate flex room create the perfect spaces for a home office, media room, or gym. Complete with 2 full bathrooms, 2 powder rooms, and beautifully finished living areas throughout, this home offers sophisticated, low-maintenance living in one of Tsawwassen’s premier golf communities.
Features
Central Vacuum Roughed In
Garden
Balcony
Garage Double
Front Access
Garage Door Opener
Restaurant
Golf
Shopping Nearby
Room measurements9 rooms▸
Living RoomMain · 10'7 × 13'3
Dining RoomMain · 12'7 × 14'1
KitchenMain · 10'3 × 15'6
BedroomMain · 11' × 12'1
FoyerMain · 6' × 10'3
LaundryMain · 5'3 × 7'11
Primary BedroomAbove · 11'8 × 15'7
Flex RoomAbove · 14'6 × 18'2
DenAbove · 11'7 × 20'4
Floor plan
🔍 Tap to zoom
Pinch or scroll to zoom · drag to pan · double-tap to reset
Property Details
MLS NumberR3154952
Property TypeSingle Family Residence
Bedrooms2
Bathrooms3.5
Square Feet1,981
Lot Size3,037 sqft
Year Built2012
Parking Spaces2
HeatingGeothermal, Radiant
Strata Fee$223.8/mo
Days on Market12
StatusActive
Listed ByRoyal LePage Regency Realty
School Catchment
ElementaryCliff Drive
SecondarySouth Delta
Neighbourhood
Highlighted area = this home's census tract (StatCan), the boundary the neighbourhood stats describe.
$1,000,000Median home value
$88,000Median household income
68.7%Owner-occupied
40.9%Single-detached homes
2.1Avg household size
54.4Median age
32.4%Bachelor's degree or higher (25-64)
60.2%Commute under 30 min
86.8%Drive to work
24.7%Foreign-born residents
5,024Neighbourhood population
Age
Under 1511.6%
15 to 6456.5%
65 and over31.8%
Household size
1 person37.2%
237.8%
312.3%
48.5%
5 or more4.2%
Language spoken at home
77.8% English mother tongue
Mandarin4.8%
English + other1.9%
German1.6%
Cantonese1.5%
Tagalog1.4%
Punjabi1.2%
All others9.8%
Mother tongue, share of 4,885 residents.
How this pocket differs
notably fewer 4-person households than Tsawwassen 8.5% vs 13.7%
notably fewer 5+ person households than Tsawwassen 4.2% vs 6.3%
more people living alone than Tsawwassen 37.2% vs 27.5%
more Mandarin speakers than Tsawwassen 4.8% vs 3.8%
Source: Statistics Canada, Census of Population, 2021. Reproduced and distributed on an "as is" basis with the permission of Statistics Canada.
Ped NaimiPersonal Real Estate Corp
Vinod BashirPersonal Real Estate Corp
Thinking of selling in Tsawwassen North?
See what your home could be worth and how the local market is moving.