
 1 / 40 photos
About This Property
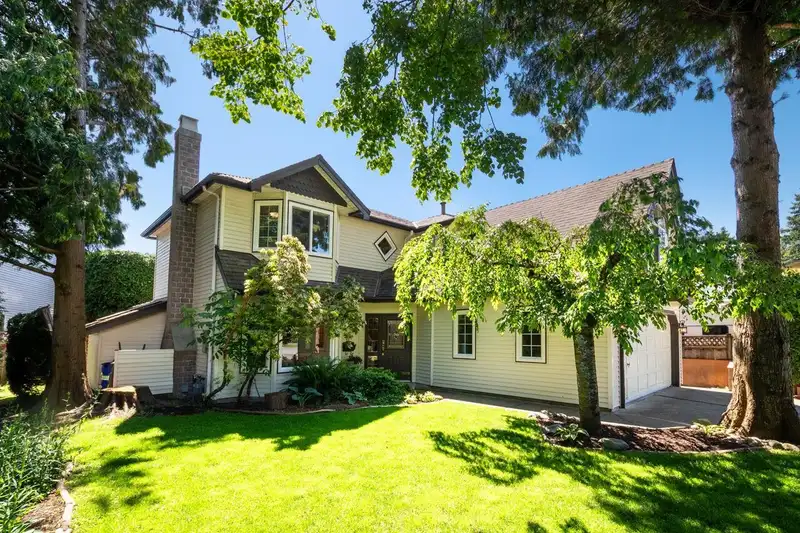
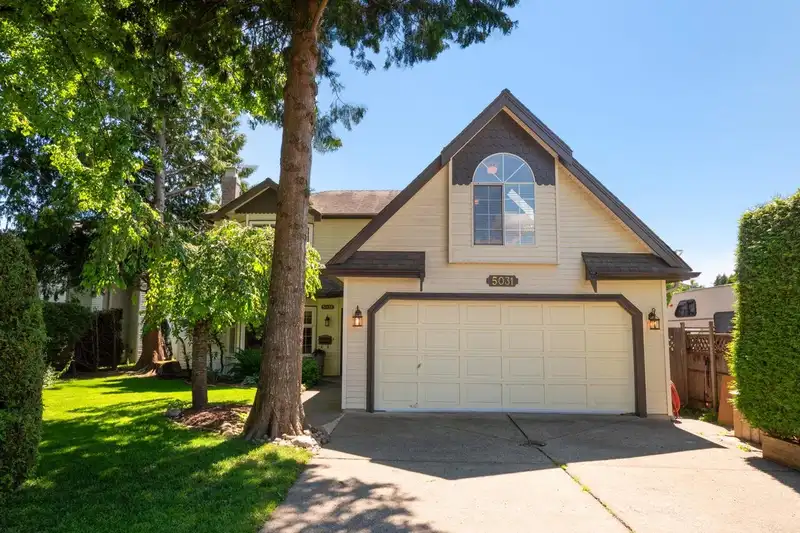
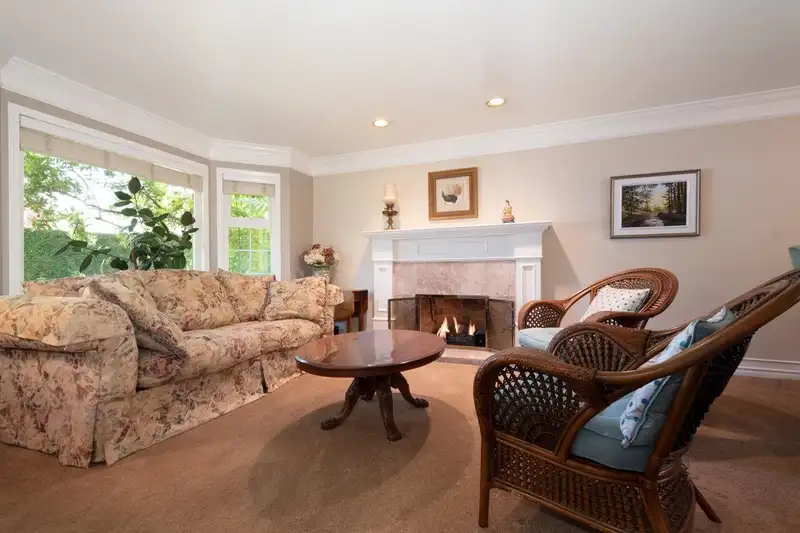
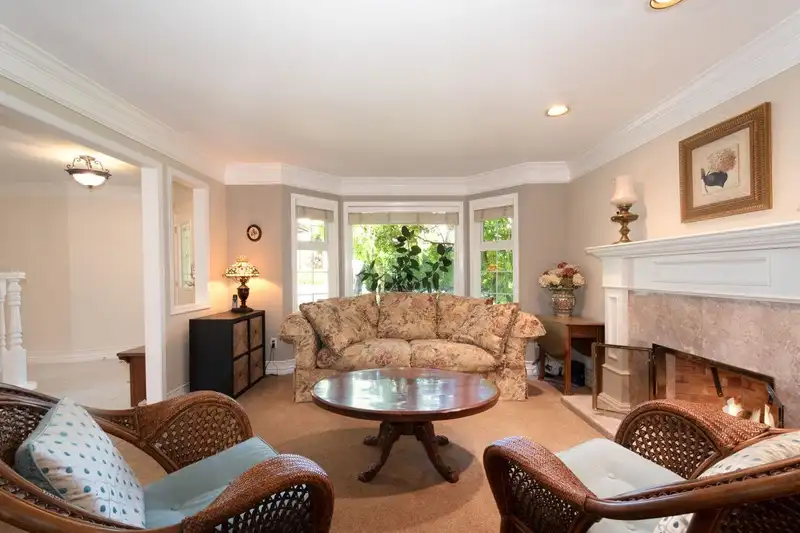
Welcome to Your Forever Home in the Sought-After Hawthorne Neighbourhood! For the 1st time in 37 years, this cherished & beautifully maintained 3 bedroom + 2.5 bath home is ready to welcome its next family. From the moment you walk in, this home feels just right. The main floor features a cozy living room with a gas f/p & a formal dining room. The updated kitchen offers the perfect blend of function & flair. Just off the kitchen, a cozy family room with a 2nd gas f/p is perfect for family movie nights. Upstairs, you'll find 3 generously sized bedrooms, 2 full baths, & a bonus games room that could easily serve as a 4th bedroom, home office, or teen retreat. The SW-facing backyard is an entertainer’s dream & is perfect for year round entertainment. This is more than a house—it's a home!
Features
Property Details
School Catchment


Thinking of selling in Hawthorne?
See what your home could be worth and how the local market is moving.
Location
Mortgage Calculator
Similar Listings Nearby
4911A 53 STREET
A 5013 CENTRAL AVENUE
5463 50 AVENUE
5215 BENTLEY PLACE
5494 50 AVENUE
5148 BENTLEY LANE
5198 WESTMINSTER AVENUE
5233 WESTMINSTER AVENUE
5114 WESTMINSTER AVENUE
4770 54A STREET
5354 WESTMINSTER AVENUE
5574 49 AVENUE