
 1 / 40 photos
About This Property
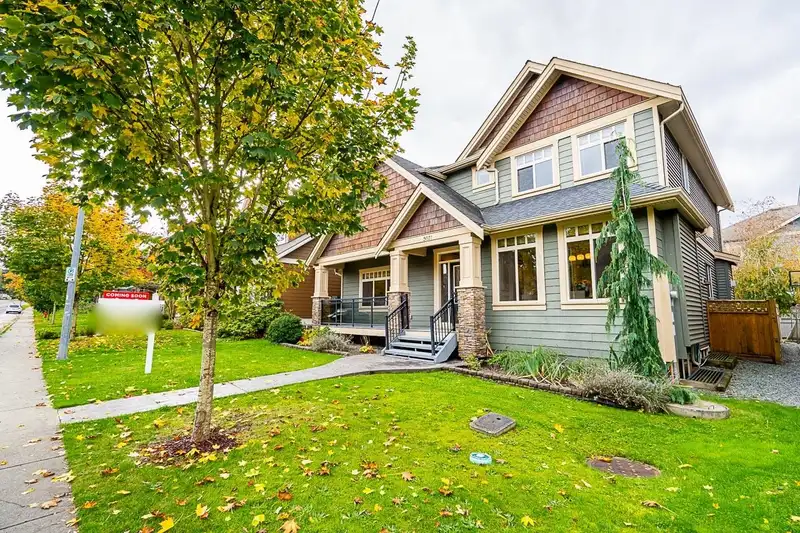
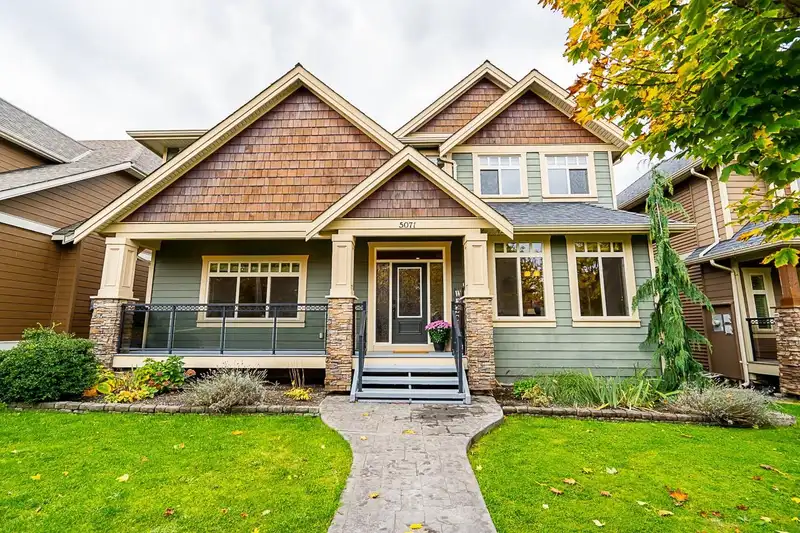
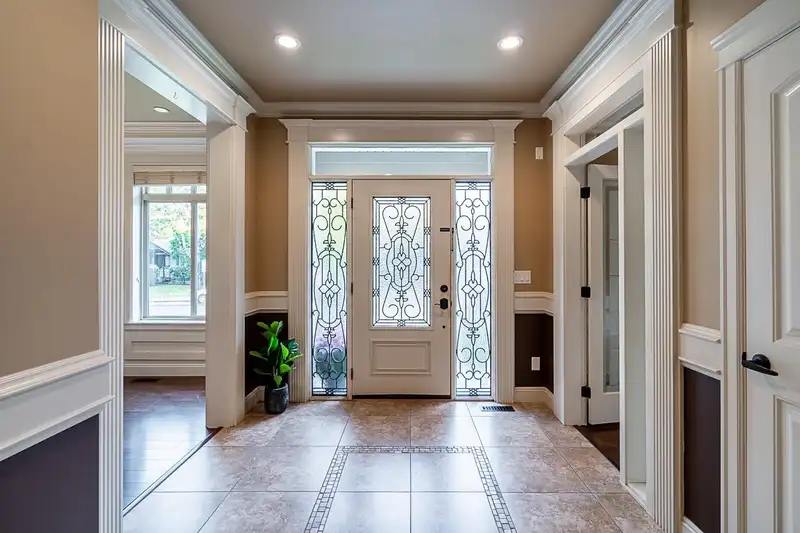
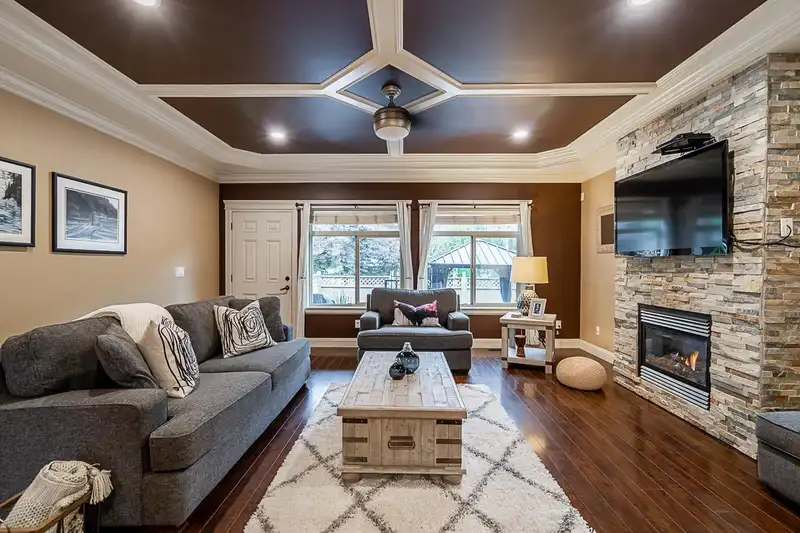
PERFECT FAMILY HOME IN MURRAYVILLE! Beautiful 2-storey home with a FULLY FINISHED BASEMENT and LEGAL 2-BEDROOM SUITE—ideal MORTGAGE HELPER or space for extended family. Features 4 SPACIOUS BEDROOMS, a DEN, REC ROOM, SITTING AREA, and 4 BATHROOMS. The bright main floor offers 9’ CEILINGS, a FAMILY ROOM, and a stylish KITCHEN with MAPLE CABINETS, GRANITE COUNTERS, and CENTER ISLAND—perfect for entertaining. Walk out to a PRIVATE PATIO with HOT TUB under GAZEBO for year-round enjoyment. MASTER SUITE includes a SOAKER TUB and SEPARATE SHOWER. Located on a QUIET street in a FAMILY-FRIENDLY neighborhood close to SCHOOLS, WC BLAIR REC CENTRE, SHOPPERS, IGA, TRANSIT, and just minutes from LANGLEY MEMORIAL HOSPITAL.
Features
Property Details
School Catchment


Thinking of selling in Murrayville?
See what your home could be worth and how the local market is moving.
Location
Mortgage Calculator
Similar Listings Nearby
4873 223B STREET
5102 219A STREET
5099 219 STREET
22019 OLD YALE ROAD
21833 51 AVENUE
21930 46 AVENUE
4411 BENZ CRESCENT
21708 50 AVENUE
4660 217A STREET
22558 OLD YALE ROAD
4970 216 STREET
21710 46 AVENUE