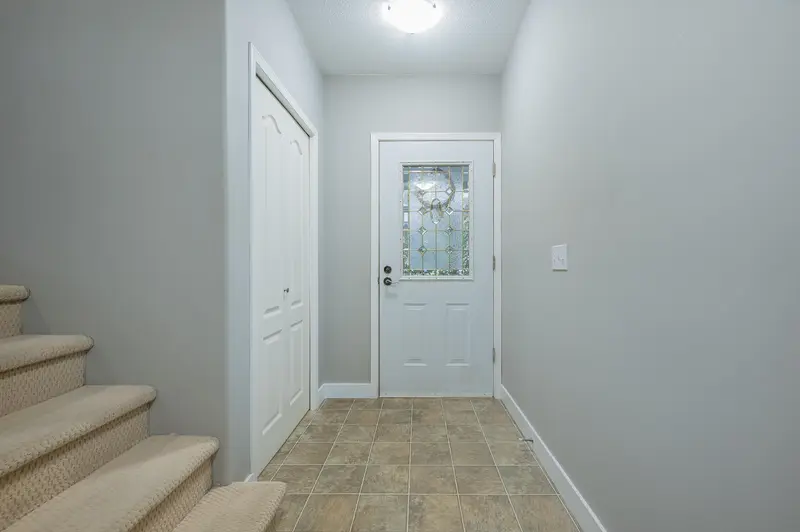
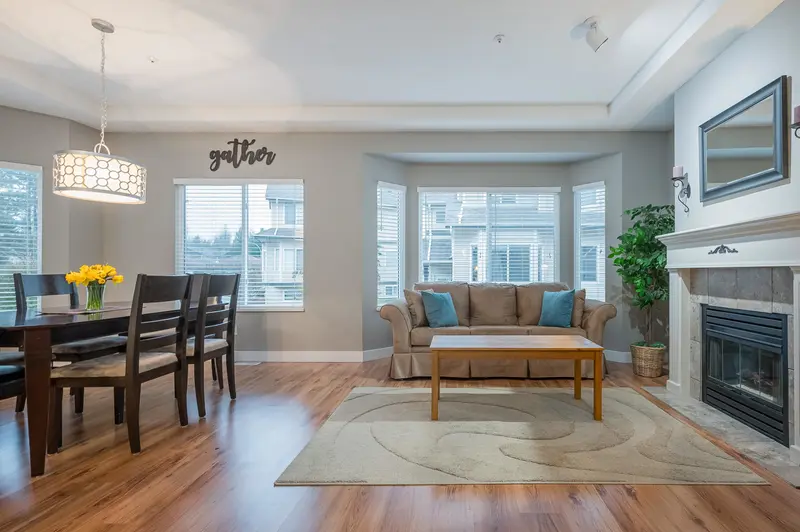
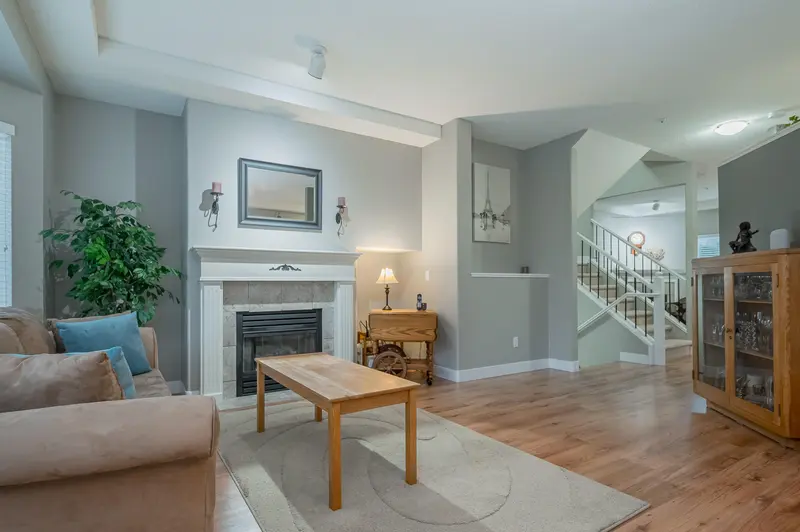
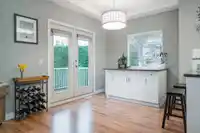
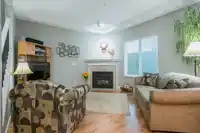
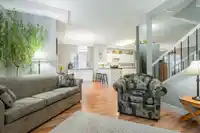
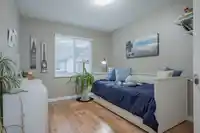
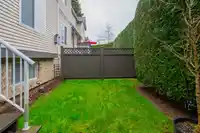
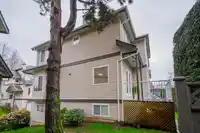
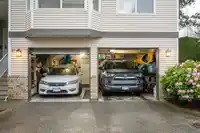
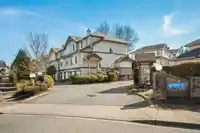
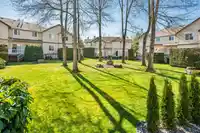
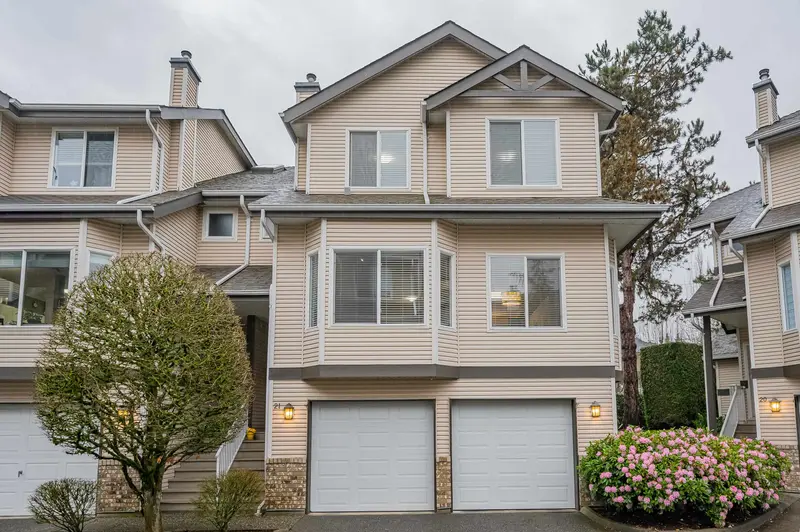
3 LEVEL TOWNHOUSE in Walnut Grove's "Heritage Glen!" 2212 sqft END UNIT. Exceptional living on three floors, w/bright living room, 9' ceilings, 2 gas fireplaces & adjoining dining area. Updated w/gorgeous flooring & fresh paint throughout the home. Amazing open kitchen & family rm w/large movable Island! 3 bedrooms up incl. luxury soaker tub, dble sinks,…
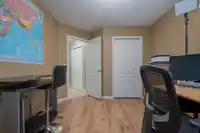
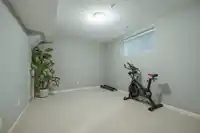
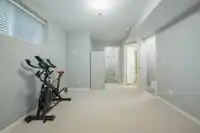
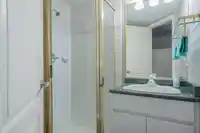
3 LEVEL TOWNHOUSE in Walnut Grove's "Heritage Glen!" 2212 sqft END UNIT. Exceptional living on three floors, w/bright living room, 9' ceilings, 2 gas fireplaces & adjoining dining area. Updated w/gorgeous flooring & fresh paint throughout the home. Amazing open kitchen & family rm w/large movable Island! 3 bedrooms up incl. luxury soaker tub, dble sinks, New shower & massive Primary walk in closet. Bsmt has 4th bdrm or family rec room/office/gym & bathroom! Plus - u/stairs storage! NEW Side x Side garage doors & motors w/space for kayaks! New A/C & window screens 2023. Private deck & yard. NO POLY B, Pet friendly (any size). Super Central location. Easy commuting routes, Great Schools, Community Centre, Pool, Parks, Shopping close by! A MUST SEE! Book your viewing today!
Features
Storage
Garage Double
Guest
Room measurements13 rooms▸
Living RoomMain · 13'0 × 12'0
Dining RoomMain · 9'6 × 11'6
KitchenMain · 12'2 × 11'10
Eating AreaMain · 9'1 × 11'8
Family RoomMain · 12'2 × 13'0
FoyerMain · 4'5 × 5'0
Primary BedroomAbove · 12'2 × 13'10
Walk-In ClosetAbove · 7'11 × 11'3
BedroomAbove · 9'10 × 12'5
BedroomAbove · 9'9 × 11'2
Recreation RoomBelow · 10'8 × 17'7
LaundryBelow · 6'0 × 7'0
StorageBelow · 4'2 × 12'2
Floor plan
🔍 Tap to zoom
Pinch or scroll to zoom · drag to pan · double-tap to reset
Property Details
MLS NumberR3101144
Property TypeTownhouse
Bedrooms3
Bathrooms3
Square Feet2,212
Year Built1994
Parking Spaces2
HeatingForced Air, Natural Gas
Strata Fee$551.03/mo
StatusClosed
Listed ByRoyal LePage Little Oak Realty
School Catchment
ElementaryGordon Greenwood
SecondaryWalnut Grove
Neighbourhood
Highlighted area = this home's census tract (StatCan), the boundary the neighbourhood stats describe.
$1,100,000Median home value
$125,000Median household income
91.3%Owner-occupied
58.8%Single-detached homes
3Avg household size
43.2Median age
39.6%Bachelor's degree or higher (25-64)
63.3%Commute under 30 min
92.6%Drive to work
24.7%Foreign-born residents
4,215Neighbourhood population
Age
Under 1517.4%
15 to 6465.1%
65 and over17.4%
Household size
1 person13.1%
231.4%
318.4%
424%
5 or more13.1%
Language spoken at home
75.3% English mother tongue
Mandarin7.6%
Korean3.6%
English + other1.9%
German1.2%
French0.8%
Spanish0.7%
All others8.9%
Mother tongue, share of 4,210 residents.
How this pocket differs
notably fewer people living alone than Walnut Grove 13% vs 20.4%
more 5+ person households than Walnut Grove 13% vs 10.3%
more 4-person households than Walnut Grove 23.9% vs 19.9%
notably more Mandarin speakers than Walnut Grove 7.6% vs 4.9%
Median household income is higher than Metro Vancouver $125,000 vs $90,000
Source: Statistics Canada, Census of Population, 2021. Reproduced and distributed on an "as is" basis with the permission of Statistics Canada.
Ped NaimiPersonal Real Estate Corp
Vinod BashirPersonal Real Estate Corp
Thinking of selling in Walnut Grove?
See what your home could be worth and how the local market is moving.

 1 / 40 photos