
 1 / 40 photos
About This Property
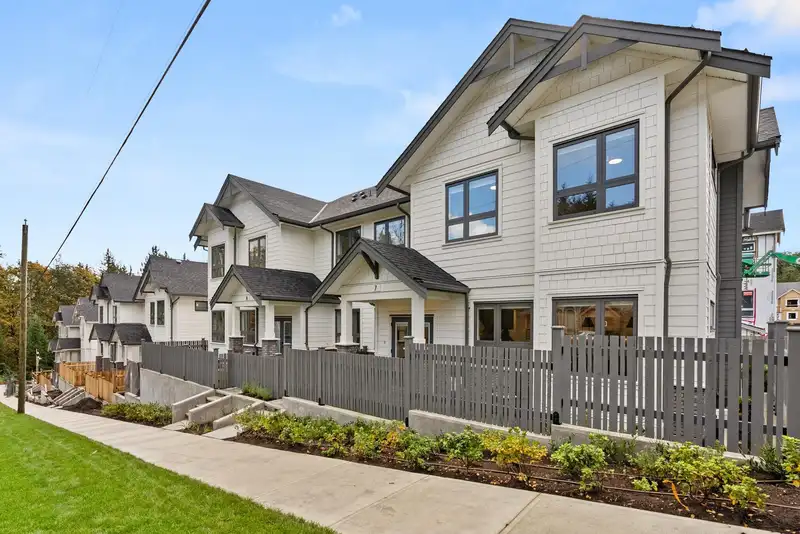
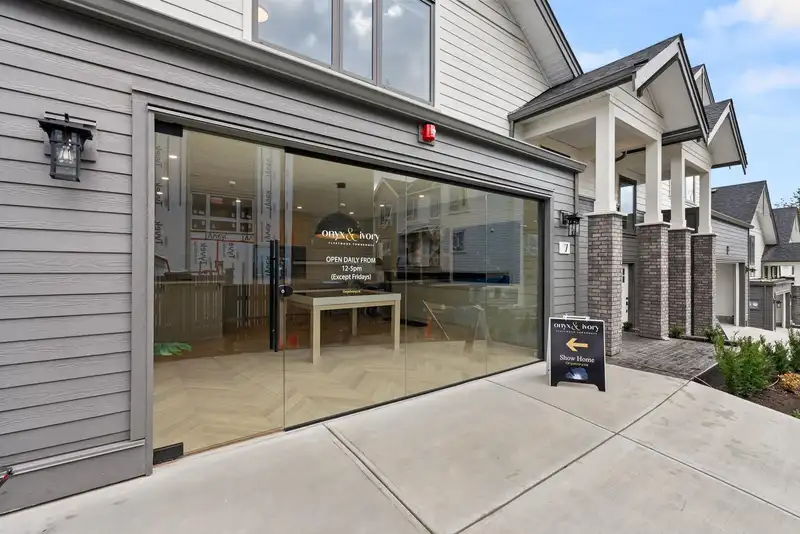
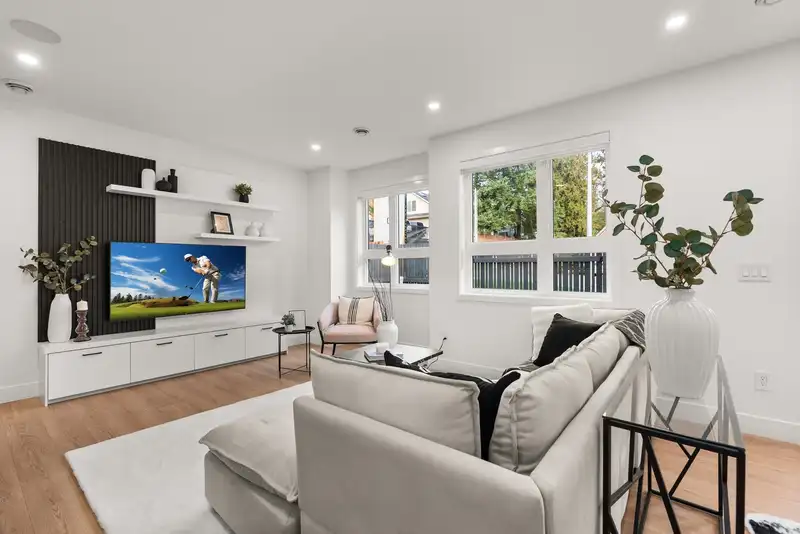
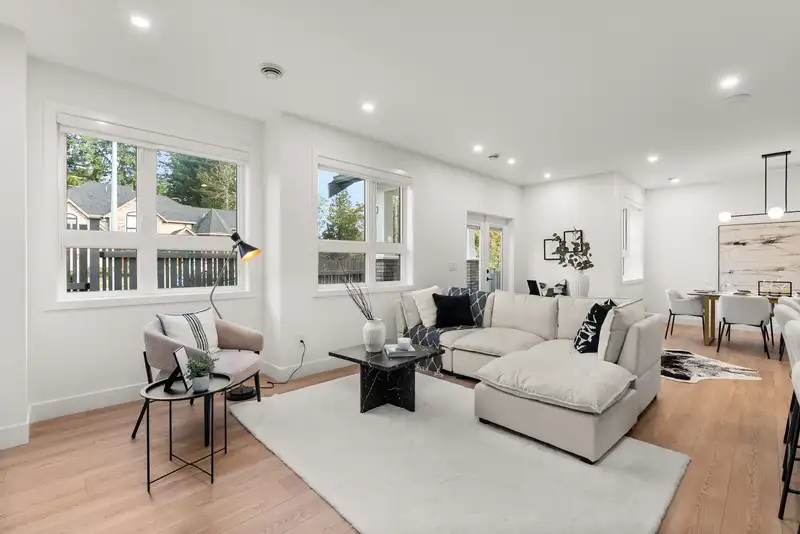
Onyx & Ivory: A step above your ordinary townhome. Set in prestigious Fleetwood, surrounded by greenery. This A1 plan is our largest home, sitting at a whopping 3,261 sq ft! This duplex-style end-unit is a show stopper. A 2 level + bsmt, 4 Bed + 5 Baths w/ an extra 'master on the main'. A double garage (w/ e-poxy) + driveway (prking for 4). High-end integrated appliances, gas stove, island w/ waterfall, quartz counters/backsplash & designer light fixtures. An open concept, w/ a lrg kitchen, living/dining, pwder rm + a primary retreat w/ W.I.C & 5-pce ensuite on the main lvl. Upstairs has a 2nd primary suite + 2 more beds + den/flex & laundry. A rec rm + full bath below. Laminate throughout, furnace, A/C, millwork & speakers incl. Est. completion early 2027. Show Home open Sat-Thurs 12-5pm.
Features
Property Details
School Catchment


Thinking of selling in Fleetwood Tynehead?
See what your home could be worth and how the local market is moving.
Location
Monthly Cost Calculator
Similar Listings Nearby
75 16358 90 AVENUE
64 16358 90 AVENUE
56 16358 90 AVENUE
66 16358 90 AVENUE
17 8747 162 STREET
76 16487 89 AVENUE
49 8418 163 STREET
30 8433 164 STREET
48 8418 163 STREET
49 9652 162A STREET
37 9652 162A STREET
29 9652 162A STREET