
 1 / 40 photos
About This Property
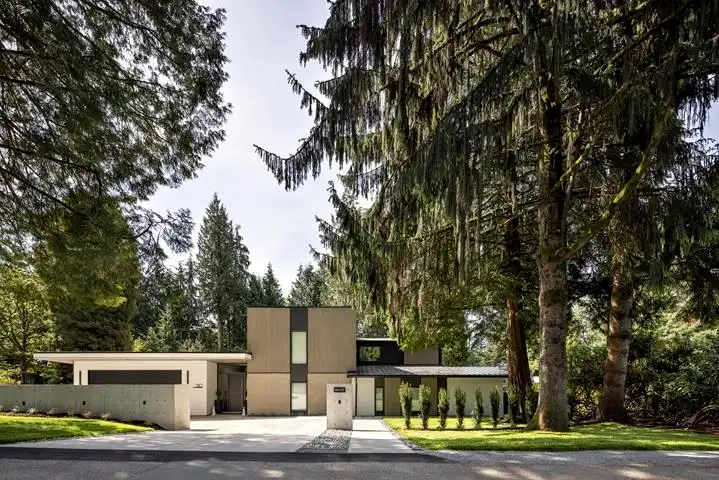
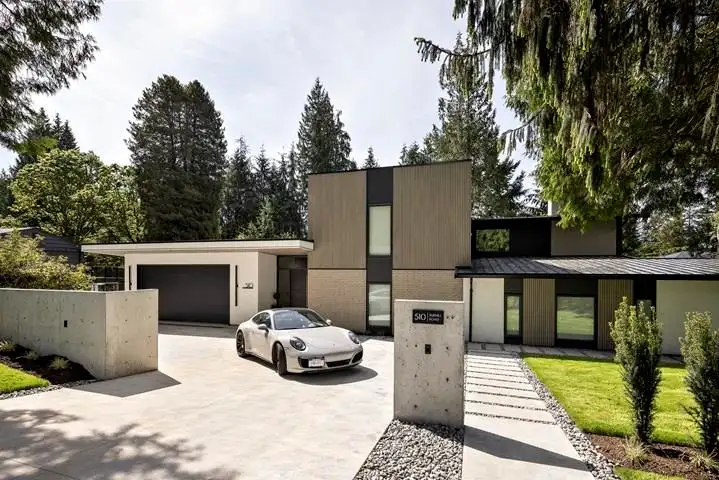
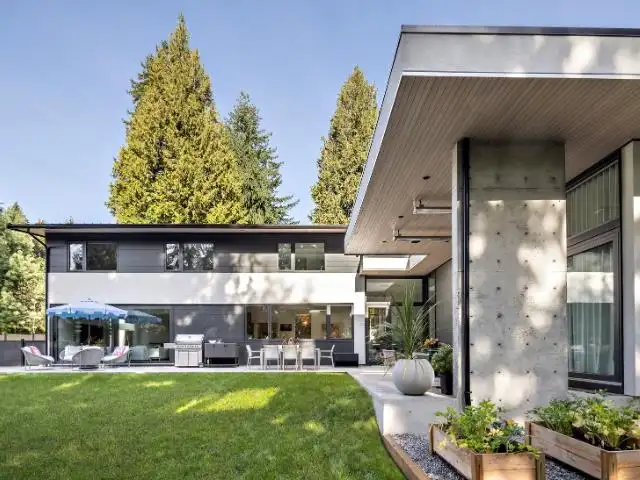
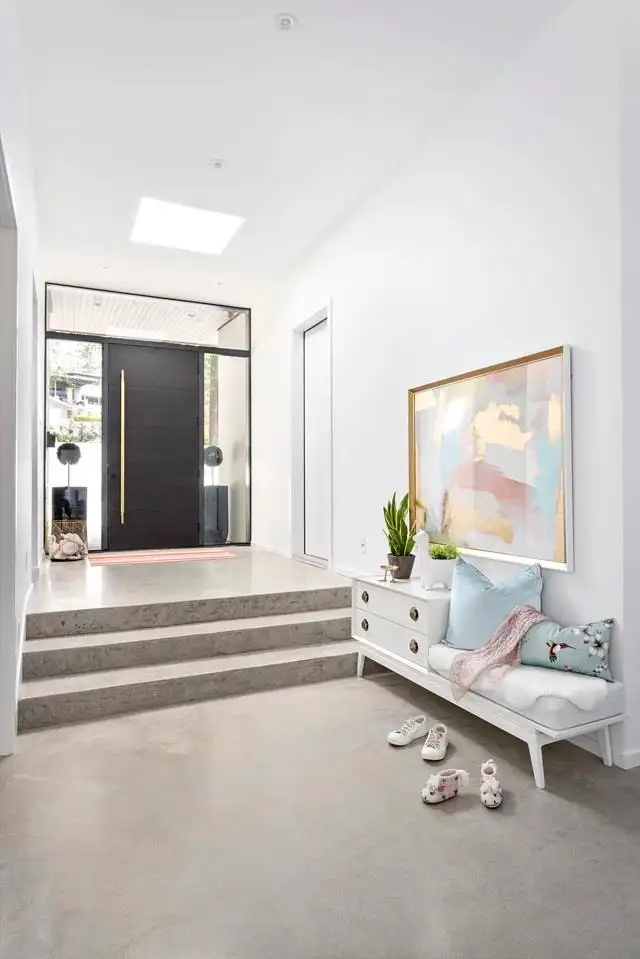
This stunning modern hm in Lower BPs has bn completely revamped w/ a meticulous 3.5-year renovation by architect Frits de Vries & Kalu Interiors, blending timeless charm w modern luxury. Spanning 6,158sqft across 3 lvls, it features an east wing w 12' ceilings & a main-lvl primary suite. The open-plan kitchen is complemented by a spice kitchen, family rm & dining area w oversized windows. A jr master suite (currently an office) is also on the main flr. The upper lvl offers 4 beds, while the lower lvl is an entertainment hub, games rm & media rm. Additional features include an oversized garage, nanny suite, mudroom & laundry. Set on a private 14,810sqft. lot, minutes fm top schs, golf courses, & Park Royal shopping. Perfect style, space & location!
Features
Property Details


Thinking of selling in British Properties?
See what your home could be worth and how the local market is moving.
Location
Mortgage Calculator
Similar Listings Nearby
510 EASTCOT ROAD
537 EASTCOT ROAD
760 BURLEY DRIVE
775 WESTCOT PLACE
388 HIDHURST PLACE
920 3RD STREET
817 YOUNETTE DRIVE
366 KEITH ROAD
816 ANDERSON CRESCENT
875 EYREMOUNT DRIVE
352 ST. JAMES CRESCENT
685 KING GEORGES WAY