
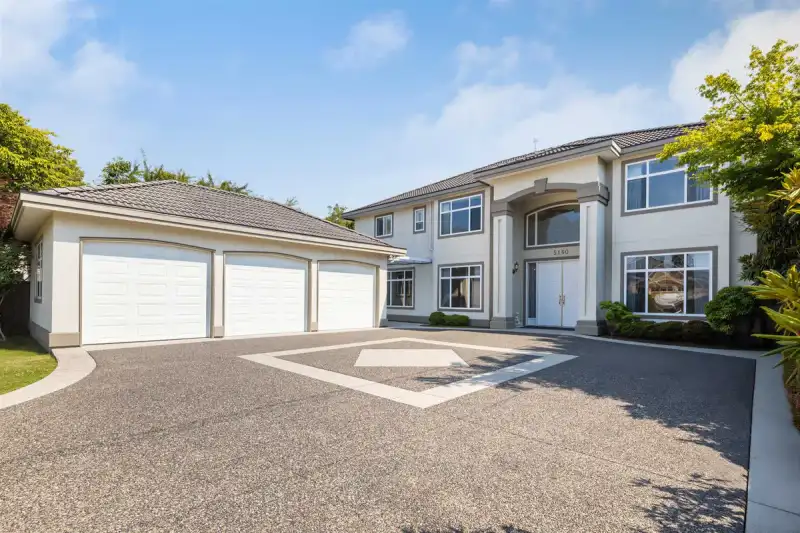
 1 / 40 photos

About This Property
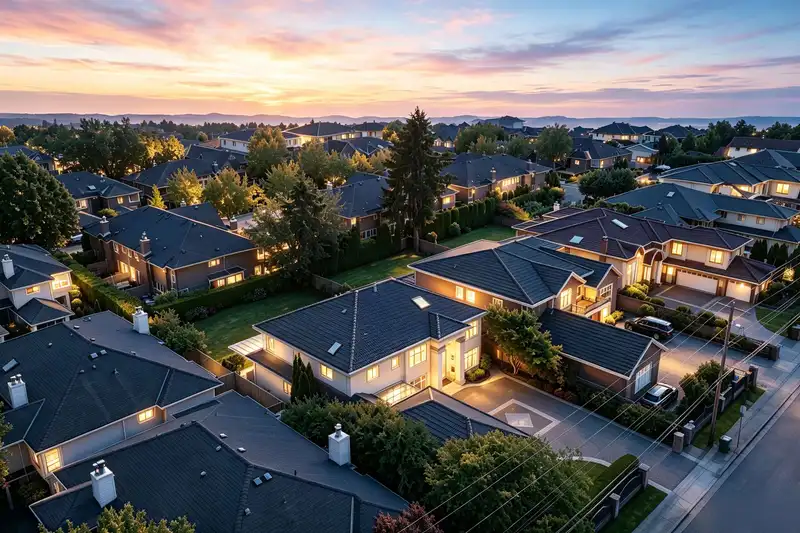
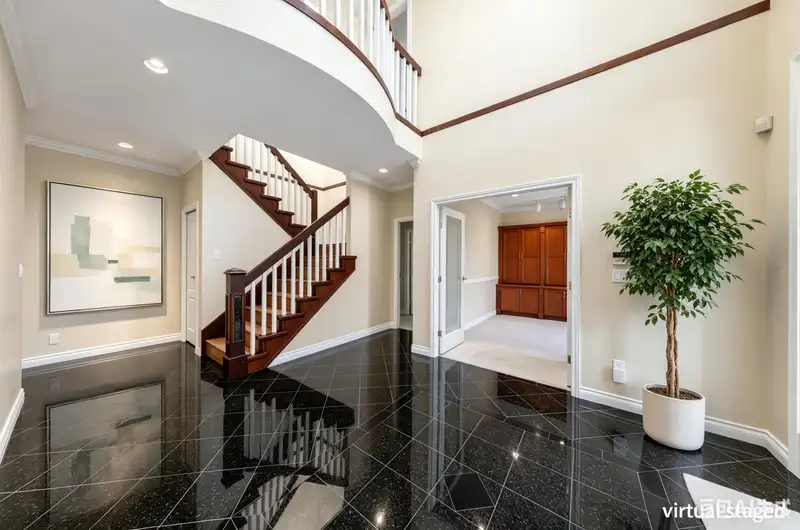
Experience luxury living in this custom-built home on a massive 10,844 sqft lot. Featuring 4,423 sqft of refined space, this residence offers 6 bedrooms, 5 baths, and an office. The home includes a spacious 13'8 x 13'4 enclosed semi-commercial kitchen, perfect for a dedicated home cook. Enjoy a south-facing yard, an enclosed solarium, a covered patio, and a 3-car garage.This move-in-ready home features fresh 2026 paint, two-floor radiant heating, and split-type air conditioning throughout. Highlights include a durable concrete tile roof, 5 skylights, plantation-style shutters, and an outdoor jetted tub. Located in the Wowk Elementary and Steveston-London Secondary catchment. Don't miss this meticulously maintained, high-quality family home.
Features
Property Details
School Catchment


Thinking of selling in Lackner?
See what your home could be worth and how the local market is moving.
Location
Monthly Cost Calculator
Similar Listings Nearby
5511 CANTRELL ROAD
8580 CAMDEN CRESCENT
8899 CARRICK ROAD
9171 PAULESHIN CRESCENT
9224 EVANCIO CRESCENT
5211 MAPLE ROAD
9031 NO. 2 ROAD
9280 JASKOW PLACE
5351 COLBECK ROAD
5940 COLVILLE ROAD
5500 CATHAY ROAD
5480 CATHAY ROAD