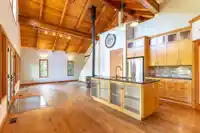
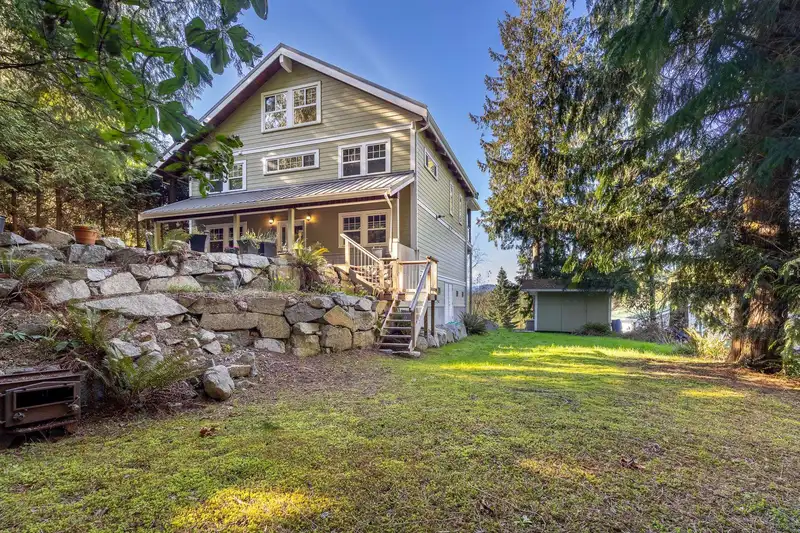
Custom Craftsman-style home built in 2006, thoughtfully designed for comfort, function, and West Coast living. The main floor features an open-concept layout with vaulted ceilings, rich maple flooring, and beautiful millwork throughout. Enjoy ocean sunsets from the living room or relax on the spacious covered deck. The kitchen is a dream for any home chef,…
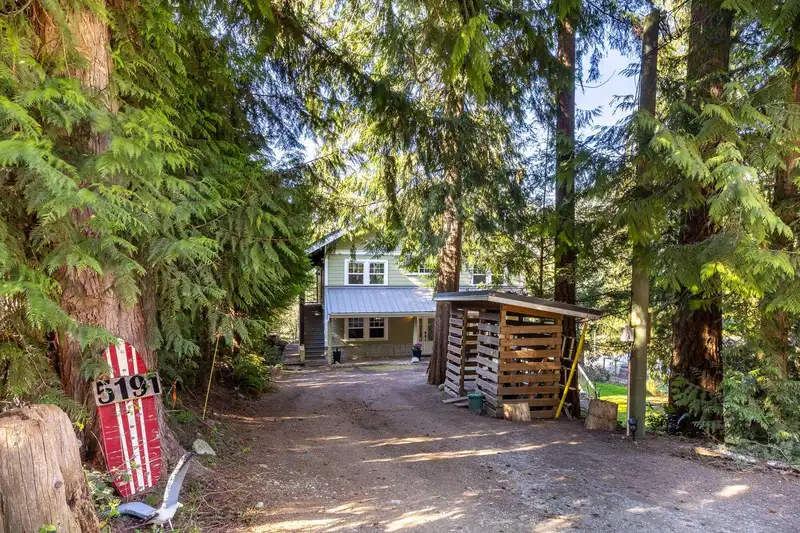
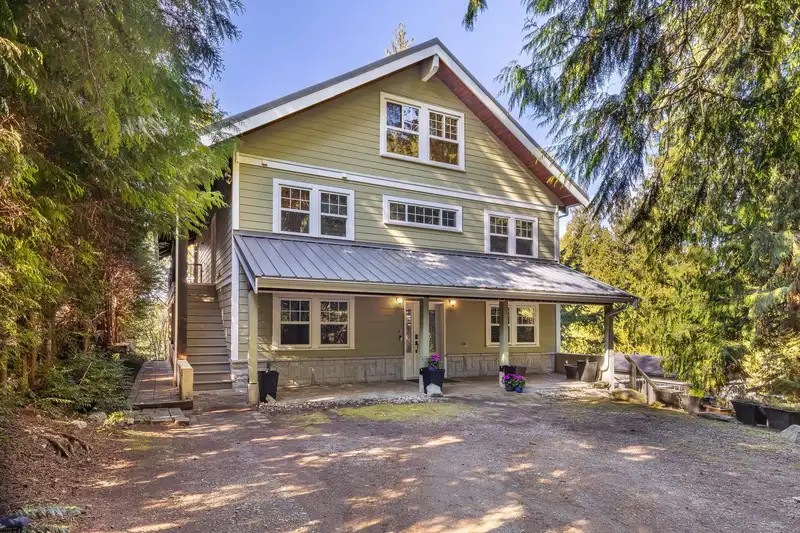
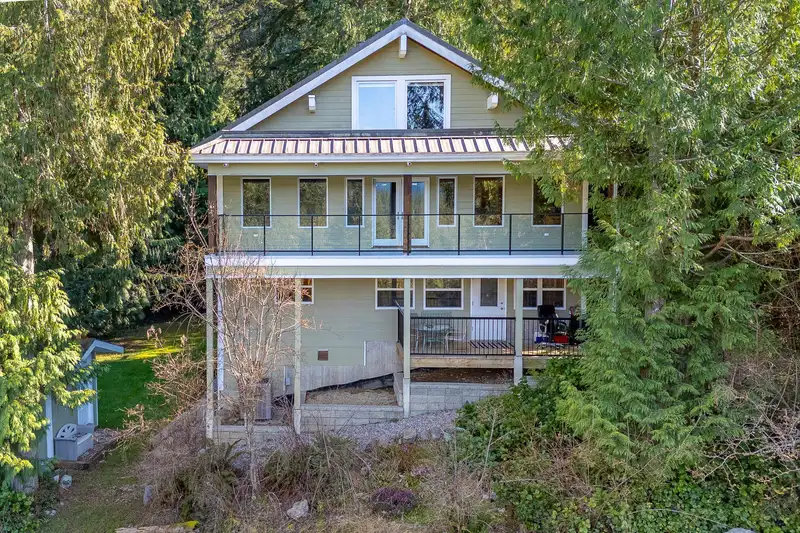
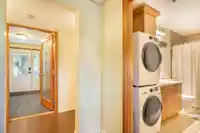
Custom Craftsman-style home built in 2006, thoughtfully designed for comfort, function, and West Coast living. The main floor features an open-concept layout with vaulted ceilings, rich maple flooring, and beautiful millwork throughout. Enjoy ocean sunsets from the living room or relax on the spacious covered deck. The kitchen is a dream for any home chef, complete with a walk-in pantry, premium appliance package, incl WOLF gas range. Practical upgrades include a durable metal roof, forced air heat pump with air conditioning, and hot water on demand. A freestanding wood-burning fireplace adds warmth and character to both the main living area and the generous multi-use loft above. The ground level offers a cozy, 2-bdrm in law suite with separate laundry & private cov'd deck.
Features
Central Vacuum
Vaulted Ceiling(s)
Balcony
Open
Front Access
Driveway
Room measurements13 rooms▸
Living RoomMain · 14'11 × 19'3
Dining RoomMain · 10' × 14'7
KitchenMain · 7'2 × 14'7
Primary BedroomMain · 13'9 × 13'11
Walk-In ClosetMain · 5'2 × 7'1
LaundryMain · 4'11 × 5'10
LoftAbove · 13'10 × 21'3
FoyerBelow · 5'5 × 10'11
Dining RoomBelow · 7'4 × 17'4
Living RoomBelow · 13'5 × 16'7
KitchenBelow · 12'1 × 12'7
BedroomBelow · 13'5 × 15'10
BedroomBelow · 11'6 × 12'10
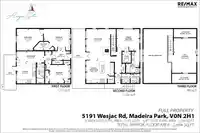
Floor plan
🔍 Tap to zoom
Pinch or scroll to zoom · drag to pan · double-tap to reset
Property Details
MLS NumberR3106246
Property TypeSingle Family Residence
Bedrooms3
Bathrooms2.5
Square Feet2,665
Lot Size8,056 sqft
Year Built2006
HeatingForced Air, Propane
StatusPending
Listed ByRE/MAX Oceanview Realty
Location
Ped NaimiPersonal Real Estate Corp
Vinod BashirPersonal Real Estate Corp
Thinking of selling in Pender Harbour Egmont?
See what your home could be worth and how the local market is moving.

 1 / 40 photos