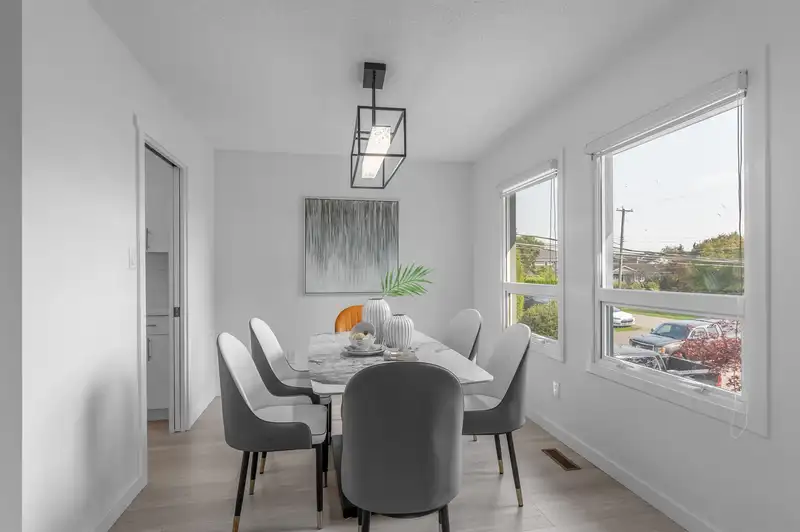
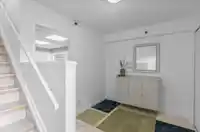
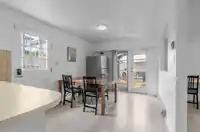
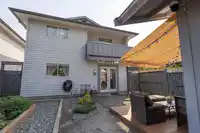
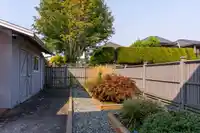
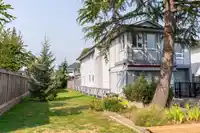
Welcome to this gorgeous, fully renovated executive home with a modern design, featuring 4 bedrooms and 3 full bathrooms. Highlights include a gourmet kitchen with elegant updated flooring, quartz countertops, deluxe appliances, and beautifully updated bathrooms. The home also boasts fresh paint, a new window blinds, and more. The suite below the main floor…
Welcome to this gorgeous, fully renovated executive home with a modern design, featuring 4 bedrooms and 3 full bathrooms. Highlights include a gourmet kitchen with elegant updated flooring, quartz countertops, deluxe appliances, and beautifully updated bathrooms. The home also boasts fresh paint, a new window blinds, and more. The suite below the main floor serves as a fantastic mortgage helper. Enjoy the enclosed sunroom (with permit) and a spacious shed equipped with a heating system—perfect for a workspace. Just steps away from the dyke, village, shopping, community center, parks, public transit, and schools of all levels. School catchments include McMath Secondary and Lord Byng Elementary. This is truly a dream home to raise your family. Open house August 02 Sun 2:00-4:00
Features
Balcony
Private Yard
Additional Parking
Garage Single
Front Access
Garage Door Opener
Shopping Nearby
Room measurements14 rooms▸
Living RoomMain · 19' × 12'6
Dining RoomMain · 9' × 11'11
KitchenMain · 10'3 × 8'2
Eating AreaMain · 6'5 × 8'2
BedroomMain · 11'2 × 8'2
BedroomMain · 11'2 × 11'10
Primary BedroomMain · 15'1 × 12'1
Walk-In ClosetMain · 6' × 6'
FoyerBelow · 7'11 × 6'9
Mud RoomBelow · 10' × 6'
KitchenBelow · 11' × 8'
Dining RoomBelow · 12'3 × 9'8
Living RoomBelow · 12'11 × 12'3
BedroomBelow · 12' × 11'5
Floor plan
🔍 Tap to zoom
Pinch or scroll to zoom · drag to pan · double-tap to reset
Property Details
MLS NumberR3145766
Property TypeSingle Family Residence
Bedrooms4
Bathrooms3
Square Feet2,456
Lot Size3,960 sqft
Year Built1983
Parking Spaces1
HeatingBaseboard, Forced Air, Natural Gas
Days on Market32
StatusActive
Listed ByMacdonald Realty Westmar
School Catchment
ElementaryByng
SecondaryMcMath
Neighbourhood
Highlighted area = this home's census tract (StatCan), the boundary the neighbourhood stats describe.
$1,400,000Median home value
$97,000Median household income
67.7%Owner-occupied
45.4%Single-detached homes
2.4Avg household size
49.2Median age
42.4%Bachelor's degree or higher (25-64)
66.8%Commute under 30 min
80.7%Drive to work
33.7%Foreign-born residents
4,956Neighbourhood population
Age
Under 1514.4%
15 to 6461.1%
65 and over24.4%
Household size
1 person25.9%
236.6%
316.1%
415.4%
5 or more6.1%
Language spoken at home
64.9% English mother tongue
Cantonese8.4%
Mandarin7.6%
English + other2.8%
Japanese2.5%
Tagalog1.4%
Russian1.4%
All others11%
Mother tongue, share of 4,940 residents.
How this pocket differs
more seniors 65+ than Richmond 24.4% vs 20%
notably fewer 5+ person households than Richmond 6.1% vs 9.2%
notably fewer Mandarin speakers than Richmond 7.6% vs 21.1%
notably fewer Cantonese speakers than Richmond 8.4% vs 21.5%
Median dwelling value is higher than Metro Vancouver $1,400,000 vs $1,050,000
Source: Statistics Canada, Census of Population, 2021. Reproduced and distributed on an "as is" basis with the permission of Statistics Canada.
Ped NaimiPersonal Real Estate Corp
Vinod BashirPersonal Real Estate Corp
Thinking of selling in Steveston Village?
See what your home could be worth and how the local market is moving.

 1 / 39 photos