
 1 / 40 photos
About This Property
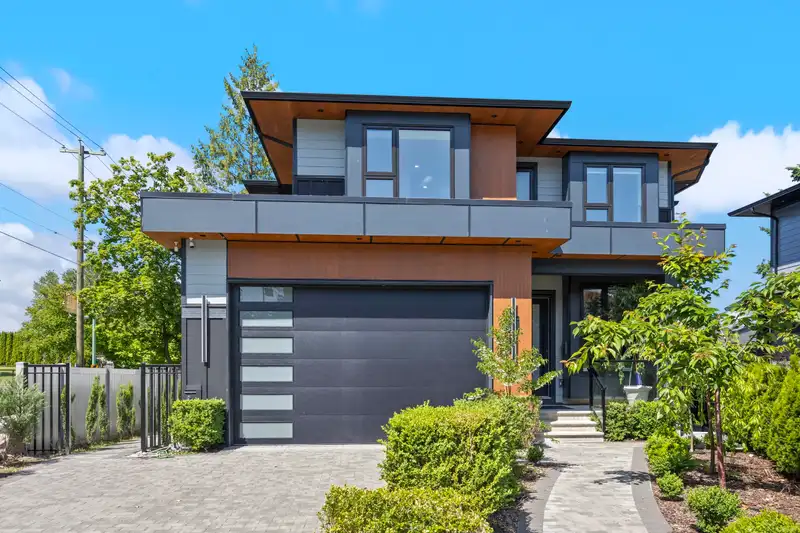
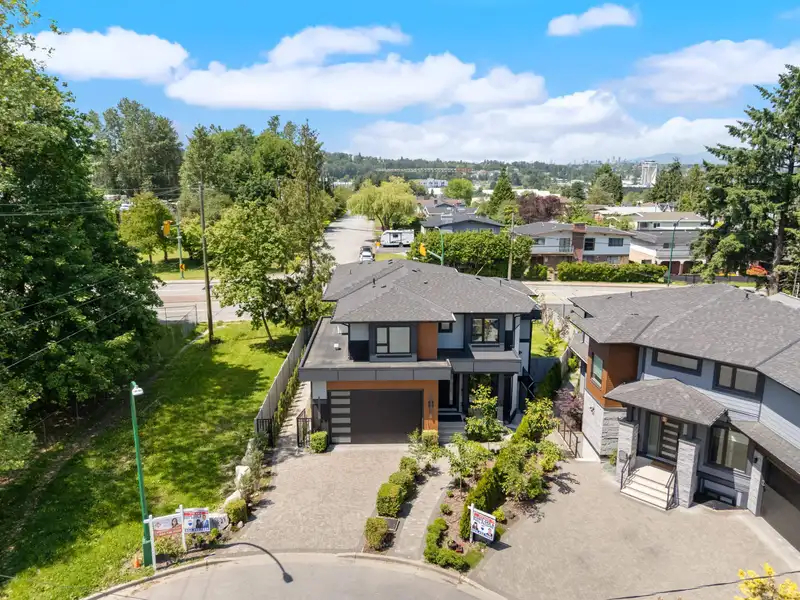
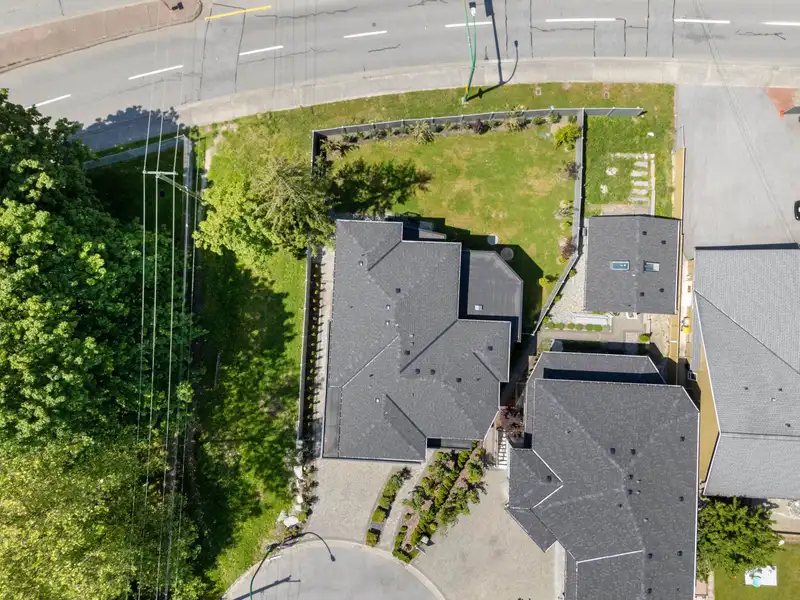
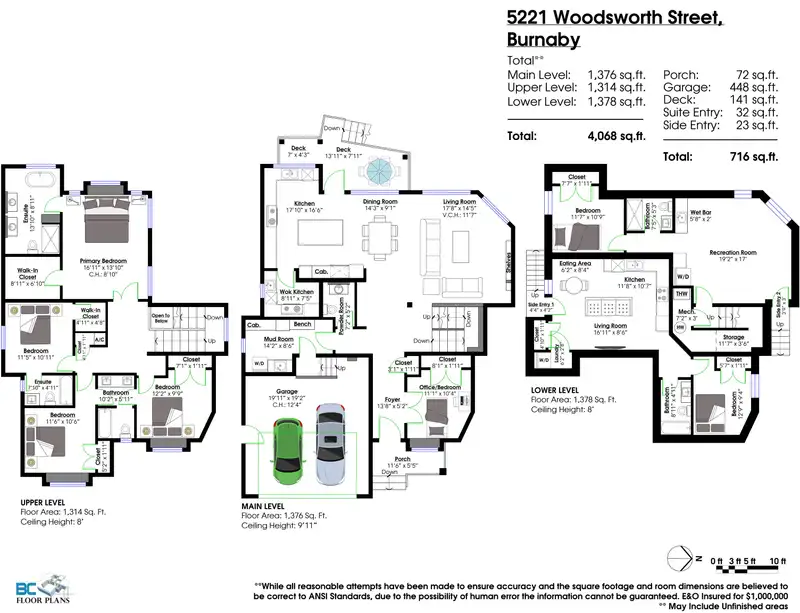
Custom Brand-New Home – 3 Levels of Living! Stunning 4,068 sq ft custom-built home located on a family-friendly cul-de-sac in a prime Burnaby location! Designed with 4 bedrooms upstairs, a main floor office, and a versatile basement with rec room, wet bar, and bedroom – ideal for extended family or nanny. Plus, a legal 1-bedroom suite with separate entrance offers excellent mortgage helper potential. Open concept layout featuring a designer kitchen with a separate wok kitchen, perfect for entertainers. Includes 5.5 baths, radiant heating on main and upper levels, and baseboard heating in the basement. Double garage, additional parking, and a large backyard. Close to Scotia Barn, Burnaby Winter Club, Deer Lake, Metrotown, Brentwood, and transit, Burnaby Central Secondary, BCIT, SFU, Highway
Features
Property Details
School Catchment


Thinking of selling in Central BN?
See what your home could be worth and how the local market is moving.
Location
Mortgage Calculator
Similar Listings Nearby
5432 LAUREL STREET
5269 DOMINION STREET
5444 MANOR STREET
5499 MANOR STREET
4325 MAHON AVENUE
4263 ATLEE AVENUE
5745 LAUREL STREET
4264 ATLEE AVENUE
5541 GILPIN STREET
4460 ATLEE AVENUE
4829 COLBROOK COURT
5565 GILPIN STREET