
 1 / 40 photos
About This Property
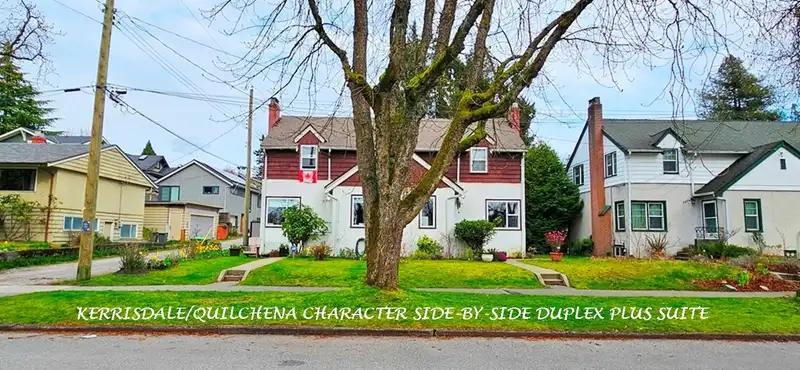
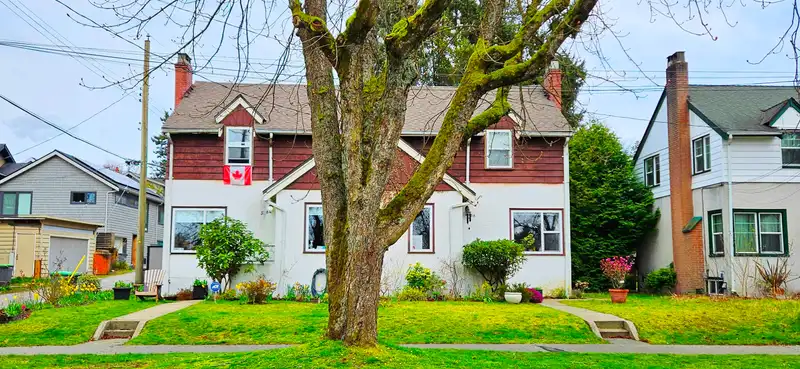
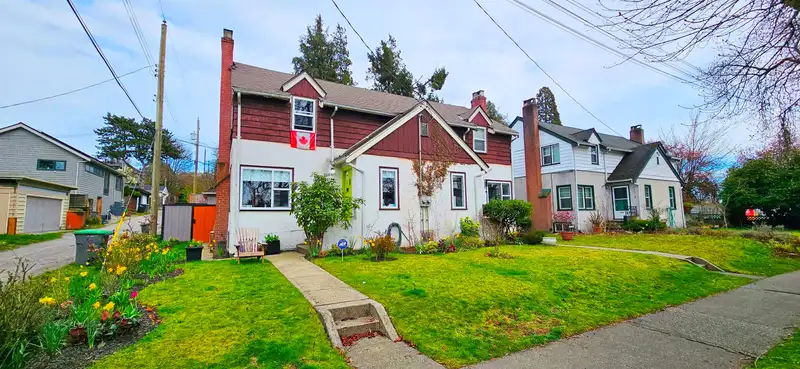
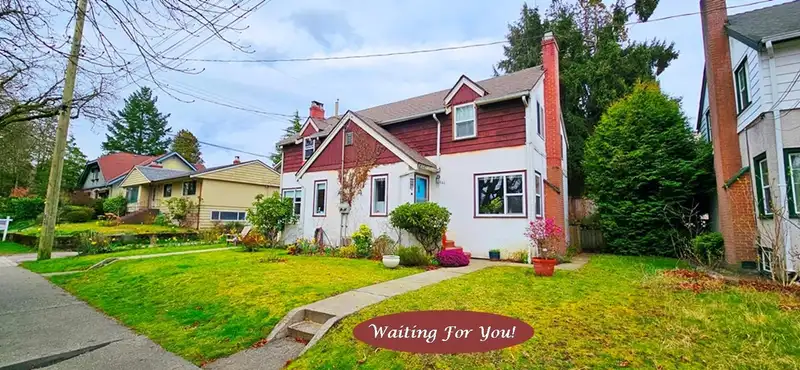
5284-5286 E Boulevard Char Quilchena Big SxS Duplex & Suite, Single Title 60'X91.3' Corner R1-1 Lot. 3562 SF Bldg 5284 E Blvd: 3 Lvl 1781 SF Unit 2 Bdrm & Bath on Top, Lvng Din, Kitch on Main, Bdrm, Bath, Famrm, Laund & Storage Below. 5286 E Blvd: 1134 SF Top Suite w 2 Bdrm, Bath. Main Kitch, Lvng & Din Rms. Grd 380 SF S/C Studio Suite, Laund, Sto. Private Yard, 546 SF Dble Garage, 2 sep Bays. Property 2 ample Homes, 1 w Suite. Great for Families, Investors, Renovators. Developers R1-1 Zone possible develop Strata Duplex & Laneway Hse! Steps to Kerrisdale shops restaurants transit, 1 Blk to Pt Grey School, Mins to UBC, D/T. Across Arbutus Trail. Call LS Info Pkg, Flr Plan. Show w 2 day notice, by Appt. 1 Suite Avail for Buyer to Move in Or Select next Tenant. Agent Open July 30 10:30-noon.
Features
Property Details
School Catchment


Thinking of selling in Quilchena?
See what your home could be worth and how the local market is moving.
Location
Mortgage Calculator
Similar Listings Nearby
5240 EAST BOULEVARD
2063 W 37TH AVENUE
5138 EAST BOULEVARD
1987 W 37TH AVENUE
2146 W 33RD AVENUE
1971 W 36TH AVENUE
2080 W 33RD AVENUE
2088 W 42ND AVENUE
2244 W 32ND AVENUE
5662 LABURNUM STREET
5041 CYPRESS STREET
4888 NARVAEZ DRIVE