
 1 / 40 photos
About This Property
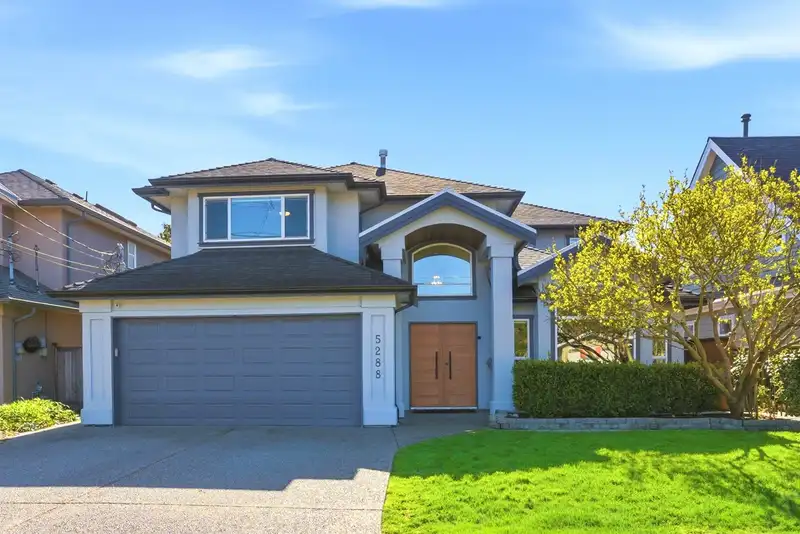
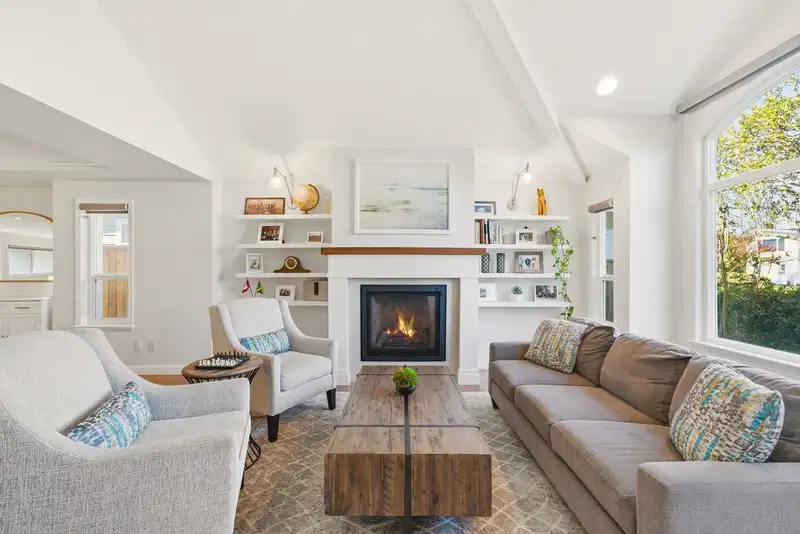
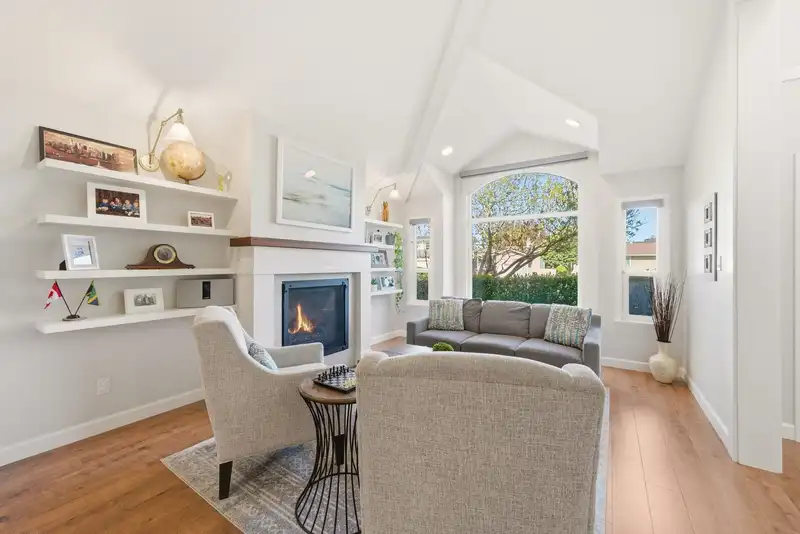
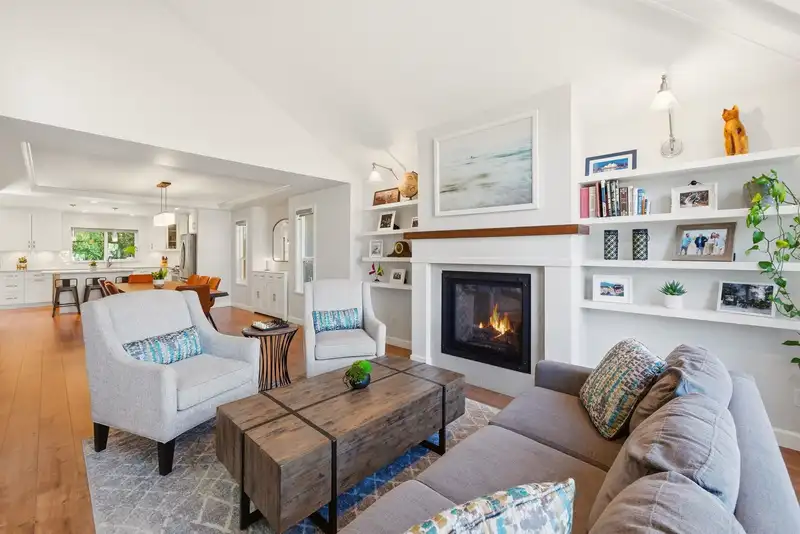
Extensively updated 6 Bed, 3 Bath, 3078sf home in a fantastic Ladner location w/ private south facing backyard & dream outdoor kitchen! Features a bright, open-concept main floor w/ a stunning kitchen, updated cabinetry, countertops & appliances, 2 gas fireplaces & custom feature walls. Upstairs offers fully renovated bathrooms incl. a spacious ensuite w/ separate tub & shower, frameless glass & high-end finishes. Updates: windows, flooring, trim, doors, railings, lighting, roof, gutters, new combi boiler with tankless hot water (2025). Dream backyard w/ covered outdoor area, built-in kitchen (Twin Eagles BBQ, beverage fridge, Dekton counters), gas fire pit, heaters, JBL sound system & custom built seating. A rare opportunity to own a home with such high-quality upgrades throughout!
Features
Property Details
School Catchment


Thinking of selling in Hawthorne?
See what your home could be worth and how the local market is moving.
Location
Mortgage Calculator
Similar Listings Nearby
5500 52 AVENUE
5412 CRESCENT DRIVE
5354 WESTMINSTER AVENUE
5287 57 STREET
5405 CHAMBERLAYNE AVENUE
5463 50 AVENUE
5494 50 AVENUE
5574 49 AVENUE
5215 BENTLEY PLACE
5018 57 STREET
5233 WESTMINSTER AVENUE
5198 WESTMINSTER AVENUE