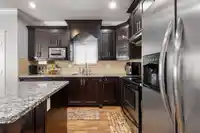
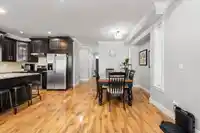
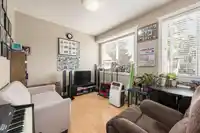
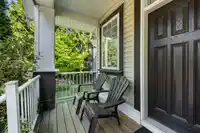
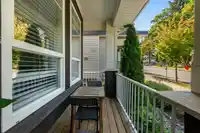
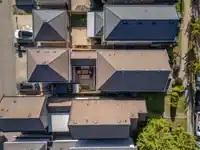
Well-maintained 3,153sqft home offers 7 beds and 5 baths,including a 2-bed suite and a legal coach home ideal for multi-generational living or rental income. The main floor features a bright open-concept layout with quality finishes throughout. Beautiful kitchen designed for both everyday living and entertaining with a large island, pantry and ample…
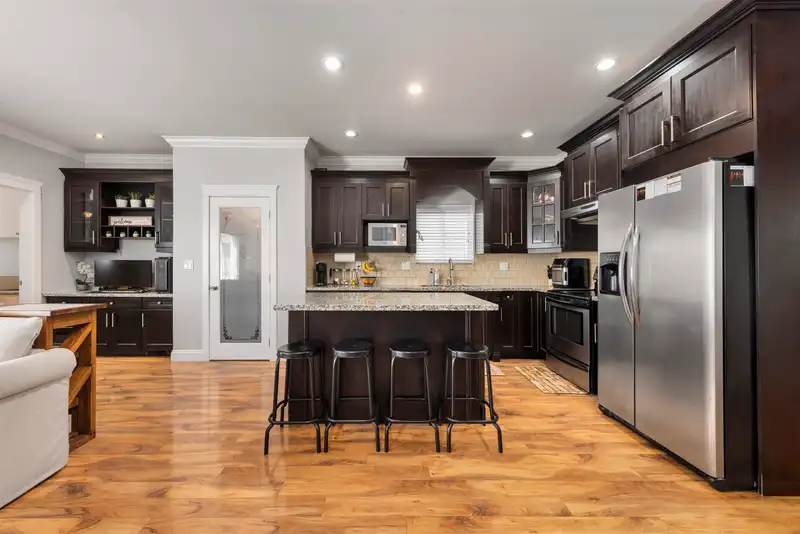
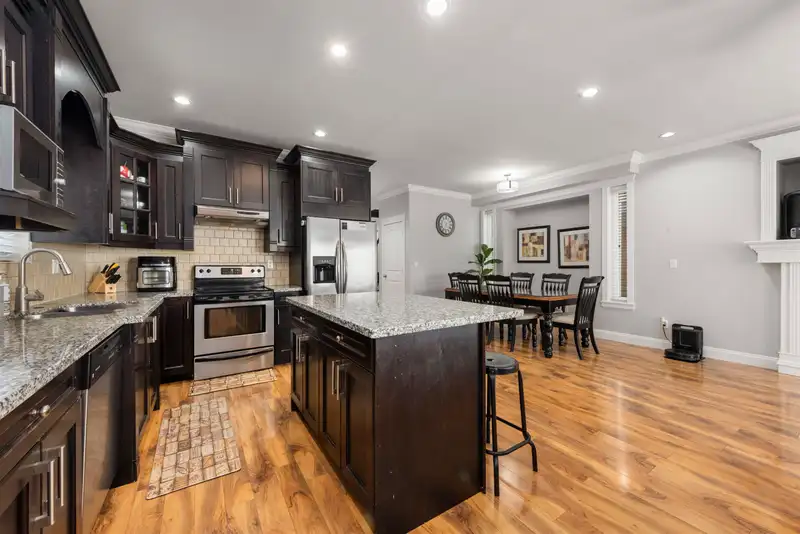
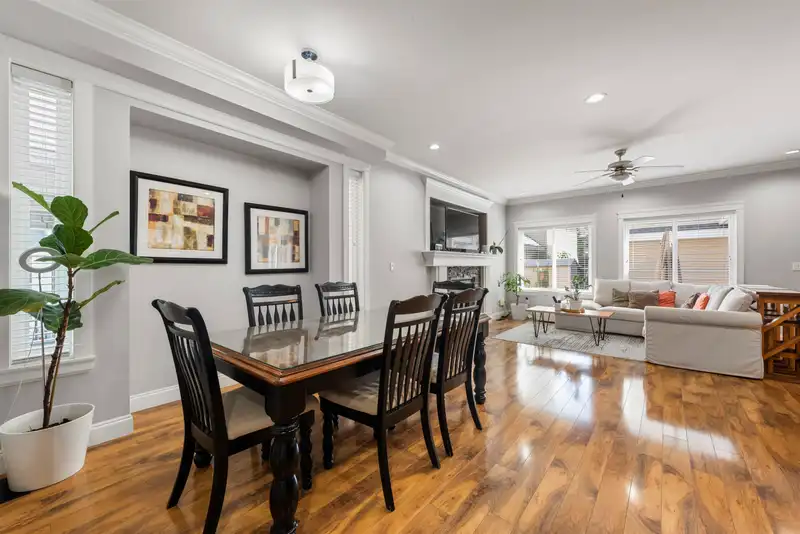
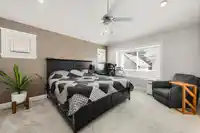
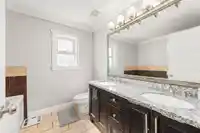
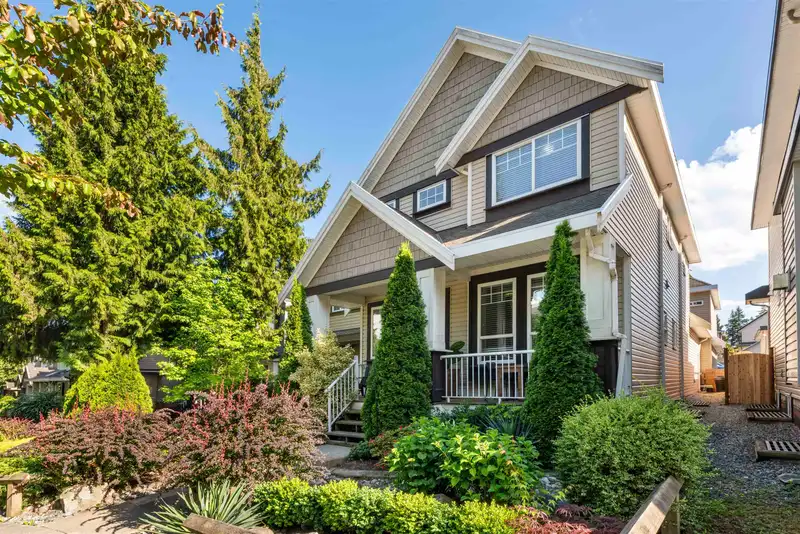
Well-maintained 3,153sqft home offers 7 beds and 5 baths,including a 2-bed suite and a legal coach home ideal for multi-generational living or rental income. The main floor features a bright open-concept layout with quality finishes throughout. Beautiful kitchen designed for both everyday living and entertaining with a large island, pantry and ample workspace. A convenient main-floor bedroom is located beside the powder room, while the enclosed breezeway provides access to the double garage. Upstairs, you'll find 3 generously sized bdrms and 2 bathrooms, including a spacious primary suite with a tub and separate shower. Fully finished 2bed suite with its own entrance and laundry. Roof 2 yrs old. Walking distance to Cambridge Elem, shopping, and bus stop 10 steps away!
Features
Additional Parking
Carport Multiple
Garage Double
Lane Access
Rear Access
Shopping Nearby
Room measurements18 rooms▸
FoyerMain · 10'9 × 6'3
BedroomMain · 10'9 × 10'4
KitchenMain · 9'6 × 11'8
Dining RoomMain · 12'5 × 14'1
Living RoomMain · 10'10 × 20'5
LaundryMain · 5'3 × 20'1
BedroomAbove · 10'2 × 10'9
BedroomAbove · 9'6 × 11'3
Primary BedroomAbove · 12'0 × 14'7
Walk-In ClosetAbove · 5'8 × 8'2
BedroomBelow · 12'7 × 10'9
BedroomBelow · 11'9 × 10'9
Family RoomBelow · 14'1 × 12'4
KitchenBelow · 14'1 × 8'2
UtilityBelow · 20'0 × 5'3
KitchenBsmt · 10'7 × 7'8
Living RoomBsmt · 9'9 × 9'11
BedroomBsmt · 9'7 × 9'7
Floor plan
🔍 Tap to zoom
Pinch or scroll to zoom · drag to pan · double-tap to reset
Property Details
MLS NumberR3130594
Property TypeSingle Family Residence
Bedrooms7
Bathrooms4.5
Square Feet3,153
Lot Size3,647 sqft
Year Built2010
Parking Spaces2
HeatingElectric, Forced Air
StatusClosed
Listed ByOakwyn Realty Ltd.
School Catchment
ElementaryCambridge
SecondarySullivan Heights
Neighbourhood
Highlighted area = this home's census tract (StatCan), the boundary the neighbourhood stats describe.
$890,000Median home value
$117,000Median household income
79.6%Owner-occupied
35.7%Single-detached homes
3Avg household size
36.8Median age
39.9%Bachelor's degree or higher (25-64)
55.9%Commute under 30 min
87.3%Drive to work
40%Foreign-born residents
5,619Neighbourhood population
Age
Under 1521.4%
15 to 6469.7%
65 and over8.9%
Household size
1 person17.6%
223.8%
319.5%
424.9%
5 or more14.3%
Language spoken at home
56% English mother tongue
Punjabi13.3%
English + other6.1%
Tagalog4.5%
Hindi3.3%
Mandarin2.4%
Spanish1.6%
All others12.8%
Mother tongue, share of 5,615 residents.
How this pocket differs
fewer 5+ person households than Sullivan Station 14.3% vs 19.2%
more people living alone than Sullivan Station 17.5% vs 14%
notably fewer Punjabi speakers than Sullivan Station 13.3% vs 27.5%
Median household income is higher than Metro Vancouver $117,000 vs $90,000
Source: Statistics Canada, Census of Population, 2021. Reproduced and distributed on an "as is" basis with the permission of Statistics Canada.
Ped NaimiPersonal Real Estate Corp
Vinod BashirPersonal Real Estate Corp
Thinking of selling in Sullivan Station?
See what your home could be worth and how the local market is moving.

 1 / 40 photos