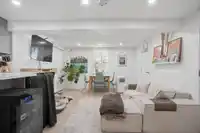
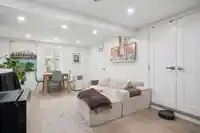
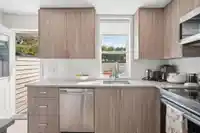
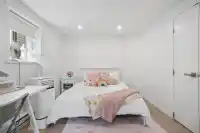
Rarely available - this 2770SF 4-plex offers a unique blend of architectural character, versatility & income potential. Four distinct residences create a thoughtful sense of privacy, each with its own outdoor space, while a portion are currently rented for immediate revenue. Extensively updated in 2022 with electrical, plumbing, new appliances & fresh…
Rarely available - this 2770SF 4-plex offers a unique blend of architectural character, versatility & income potential. Four distinct residences create a thoughtful sense of privacy, each with its own outdoor space, while a portion are currently rented for immediate revenue. Extensively updated in 2022 with electrical, plumbing, new appliances & fresh interiors, offering a true turn-key ownership experience. An exceptional opportunity to invest, live with supplemental income, or create a multi-generational home in one of the most coveted neighborhoods. Tree-lined streets, cafes, shops, parks, beaches & transit just beyond your door. SNEAK PEAK THURSDAY (5-6) and OPEN HOUSE SUN (2-4)
Features
Balcony
Open
Lane Access
Rear Access
Shopping Nearby
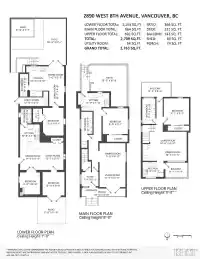
Room measurements22 rooms▸
Living RoomAbove · 6'10 × 19'6
KitchenAbove · 6'7 × 9'3
Primary BedroomAbove · 11'2 × 11'7
Dining RoomAbove · 6'0 × 16'1
FoyerMain · 6'2 × 7'6
Living RoomMain · 10'5 × 11'5
Dining RoomMain · 9'0 × 11'5
Primary BedroomMain · 11'1 × 11'5
KitchenMain · 7'10 × 13'9
PatioMain · 15'9 × 18'2
Living RoomBelow · 9'11 × 12'1
Dining RoomBelow · 9'3 × 9'4
KitchenBelow · 8'8 × 10'9
BedroomBelow · 8'10 × 9'8
BedroomBelow · 9'8 × 10'4
Living RoomBelow · 4'5 × 10'7
Dining RoomBelow · 6'11 × 7'0
UtilityBelow · 4'0 × 12'6
KitchenBelow · 9'10 × 13'4
PatioBelow · 12'1 × 20'5
StorageBelow · 7'7 × 9'10
BedroomBelow · 9'1 × 12'2
Floor plan
🔍 Tap to zoom
Pinch or scroll to zoom · drag to pan · double-tap to reset
Property Details
MLS NumberR3158505
Property TypeSingle Family Residence
Bedrooms5
Bathrooms4
Square Feet2,763
Lot Size2,837.05 sqft
Year Built1912
HeatingBaseboard, Electric
Days on Market5
StatusActive
Listed ByOakwyn Realty Ltd.
School Catchment
ElementaryGeneral Gordon
SecondaryKitsilano
Neighbourhood
Highlighted area = this home's census tract (StatCan), the boundary the neighbourhood stats describe.
$1,620,000Median home value
$93,000Median household income
42.1%Owner-occupied
6.4%Single-detached homes
2.1Avg household size
36Median age
67.7%Bachelor's degree or higher (25-64)
65.6%Commute under 30 min
45.6%Drive to work
29.1%Foreign-born residents
5,915Neighbourhood population
Age
Under 1511.5%
15 to 6474.7%
65 and over13.8%
Household size
1 person34.9%
237.9%
314.4%
49.9%
5 or more2.8%
Language spoken at home
72.8% English mother tongue
English + other2.8%
Mandarin2.7%
Spanish2.7%
French2.5%
Cantonese1.6%
German1.5%
All others13.4%
Mother tongue, share of 5,900 residents.
How this pocket differs
more 4-person households than Kitsilano 9.9% vs 7.3%
more 5+ person households than Kitsilano 2.8% vs 2.1%
fewer people living alone than Kitsilano 34.9% vs 44.1%
Median dwelling value is notably higher than Metro Vancouver $1,620,000 vs $1,050,000
Source: Statistics Canada, Census of Population, 2021. Reproduced and distributed on an "as is" basis with the permission of Statistics Canada.
Ped NaimiPersonal Real Estate Corp
Vinod BashirPersonal Real Estate Corp
Thinking of selling in Kitsilano?
See what your home could be worth and how the local market is moving.

 1 / 36 photos