
 1 / 39 photos
About This Property
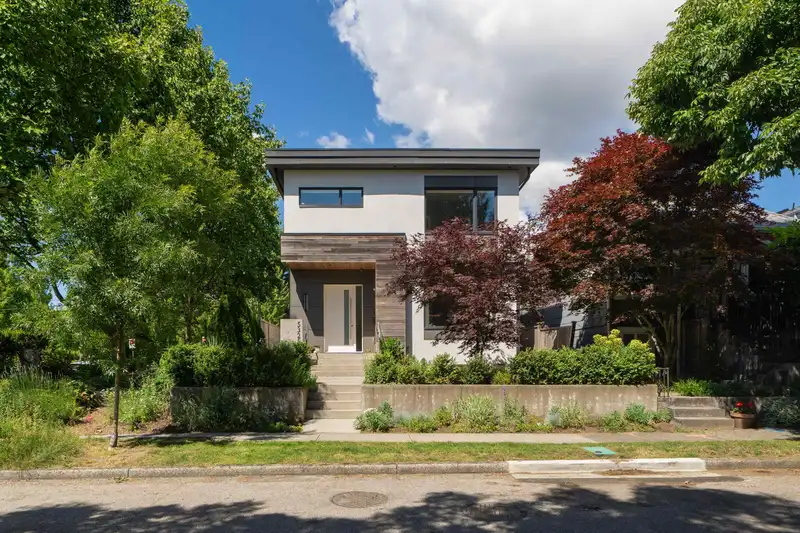
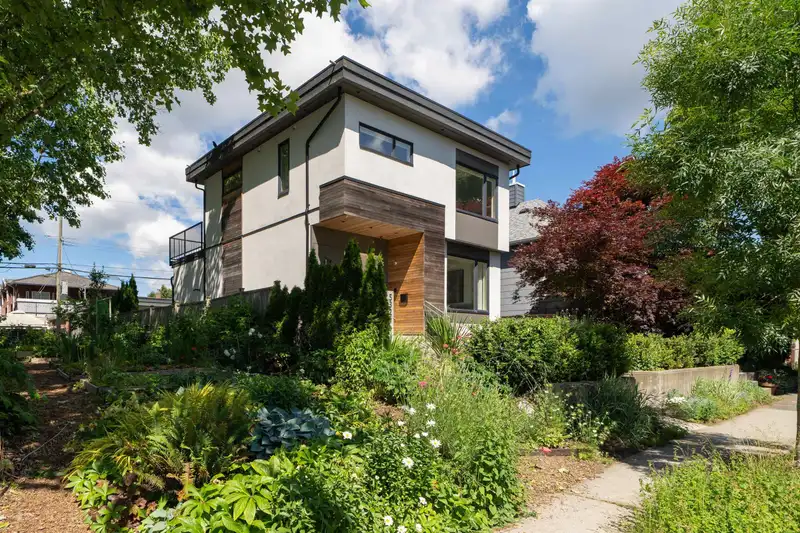
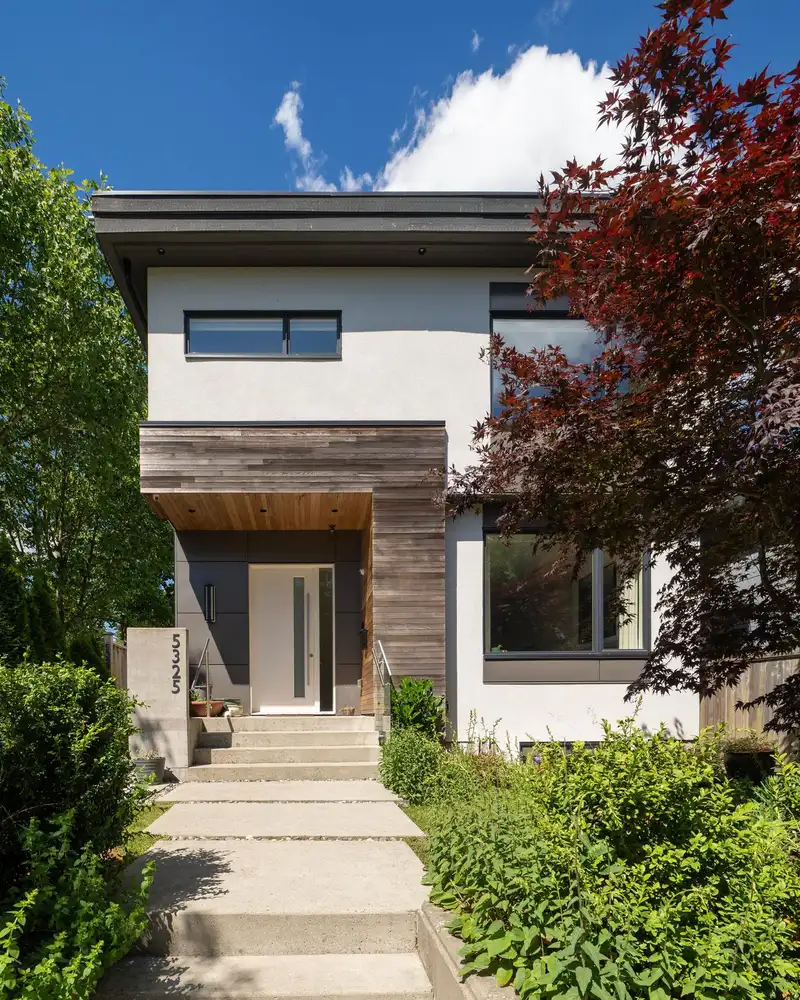
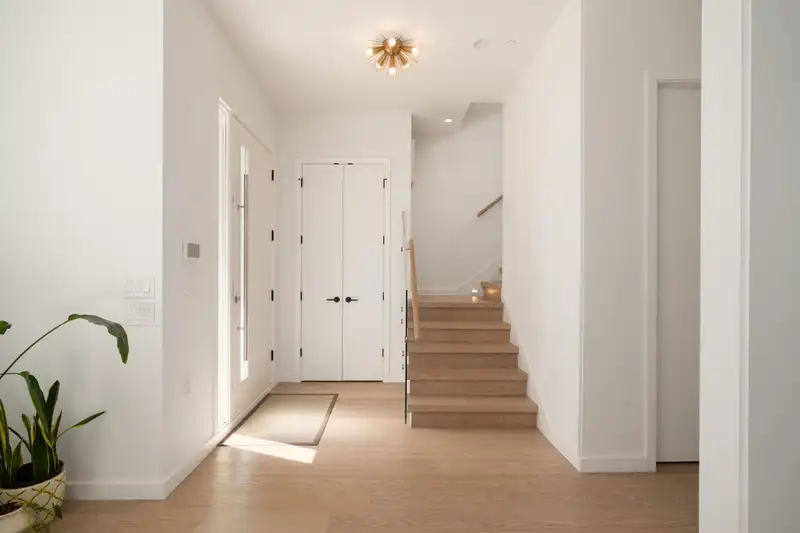
Set on a quiet corner beside a community garden in desirable Fraserhood, this custom-built residence by Mercury Contracting pairs timeless craftsmanship with interiors curated by Alexandra Interiors. A unique floor plan offers airy, light-filled living spaces that open to a private yard, creating effortless everyday living for growing families. Upstairs, 3 bedrooms are thoughtfully positioned together, including a walkout patio that extends the primary retreat outdoors. A legal suite provides flexibility for extended family or mortgage support, while a high-efficiency boiler, abundant storage, security system & wide lane garage enhance long-term comfort. Moments to parks, playgrounds, schools, Hillcrest & Queen Elizabeth Park, this is a home designed to grow with every stage of family life
Features
Property Details
School Catchment


Thinking of selling in Fraser VE?
See what your home could be worth and how the local market is moving.
Location
Mortgage Calculator
Similar Listings Nearby
4921 CHESTER STREET
771 E 41ST AVENUE
779 E 41ST AVENUE
783 E 41ST AVENUE
789 E 41ST AVENUE
5319 ELGIN STREET
827 E 32ND AVENUE
1033 E 39TH AVENUE
5079 ELGIN STREET
423 E 37TH AVENUE
888 E 30TH AVENUE
952 E 31ST AVENUE