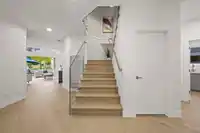
A rare opportunity to own one of Hawthorne's most extensively remodeled homes! Over $400k has been invested to create an exceptional living experience. Soaring vaulted ceilings, 9' ceilings, premium hardwood flooring, glass railings, and expansive accordion doors create seamless indoor-outdoor living. The designer kitchen is a true showpiece, featuring a…
A rare opportunity to own one of Hawthorne's most extensively remodeled homes! Over $400k has been invested to create an exceptional living experience. Soaring vaulted ceilings, 9' ceilings, premium hardwood flooring, glass railings, and expansive accordion doors create seamless indoor-outdoor living. The designer kitchen is a true showpiece, featuring a Fulgor Milano gas range, integrated built-in appliances, custom cabinetry, and a stunning full-height slab stone backsplash. Spa-inspired bathrooms feature designer tilework and a custom steam shower in the primary ensuite. Enjoy radiant in-floor heating, A/C, and a private backyard with a vegetable garden, storage shed, and space to add a pool while maintaining ample outdoor living. Homes of this caliber don't come to market very often
Features
Garden
Garage Double
Front Access
Room measurements13 rooms▸
Living RoomMain · 15'0 × 19'3
NookMain · 10'7 × 11'9
KitchenMain · 11'10 × 20'4
FoyerMain · 21'9 × 17'7
LaundryMain · 7'6 × 7'5
Dining RoomMain · 12'0 × 13'2
BedroomMain · 15'4 × 16'1
Walk-In ClosetMain · 7'5 × 7'10
Family RoomAbove · 17'5 × 25'3
Primary BedroomAbove · 12'2 × 15'5
BedroomMain · 12'4 × 12'10
BedroomMain · 14'3 × 13'2
Walk-In ClosetMain · 5'7 × 5'9
Floor plan
🔍 Tap to zoom
Pinch or scroll to zoom · drag to pan · double-tap to reset
Property Details
MLS NumberR3150573
Property TypeSingle Family Residence
Bedrooms4
Bathrooms3.5
Square Feet3,091
Lot Size8,567.98 sqft
Year Built2004
Parking Spaces2
HeatingHeat Pump, Radiant
Days on Market42
StatusActive
Listed ByAxford Real Estate
School Catchment
ElementaryNeilson Grove
SecondaryDelta
Neighbourhood
Highlighted area = this home's census tract (StatCan), the boundary the neighbourhood stats describe.
$1,000,000Median home value
$106,000Median household income
92.2%Owner-occupied
54.4%Single-detached homes
2.5Avg household size
48.8Median age
38%Bachelor's degree or higher (25-64)
59%Commute under 30 min
88.3%Drive to work
25.3%Foreign-born residents
5,395Neighbourhood population
Age
Under 1515.5%
15 to 6457.7%
65 and over26.8%
Household size
1 person21.5%
240.9%
315%
417.3%
5 or more5.3%
Language spoken at home
72.6% English mother tongue
Mandarin6.3%
Cantonese6.1%
English + other2.2%
Punjabi1.4%
German1.1%
French1.1%
All others9.2%
Mother tongue, share of 5,335 residents.
How this pocket differs
notably fewer 5+ person households than Ladner 5.3% vs 8.1%
notably more Mandarin speakers than Ladner 6.3% vs 2.9%
notably more Cantonese speakers than Ladner 6.1% vs 2.9%
Source: Statistics Canada, Census of Population, 2021. Reproduced and distributed on an "as is" basis with the permission of Statistics Canada.
Ped NaimiPersonal Real Estate Corp
Vinod BashirPersonal Real Estate Corp
Thinking of selling in Hawthorne?
See what your home could be worth and how the local market is moving.

 1 / 40 photos