
 1 / 40 photos
About This Property
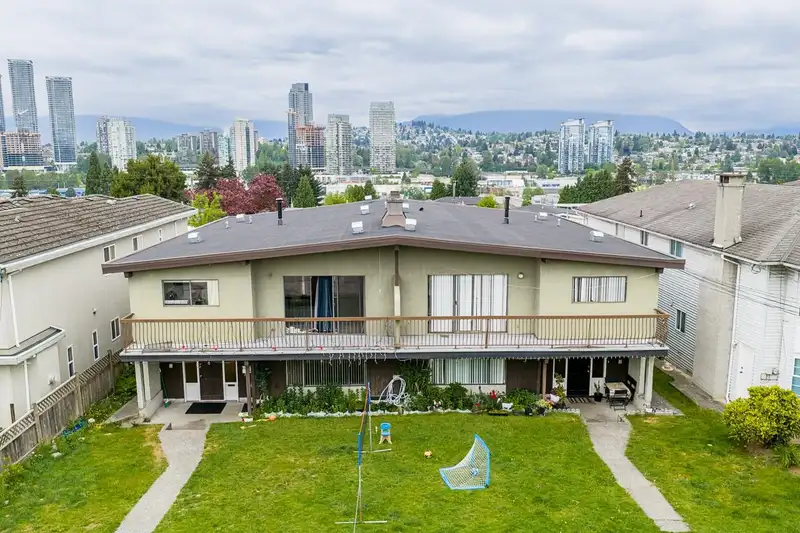
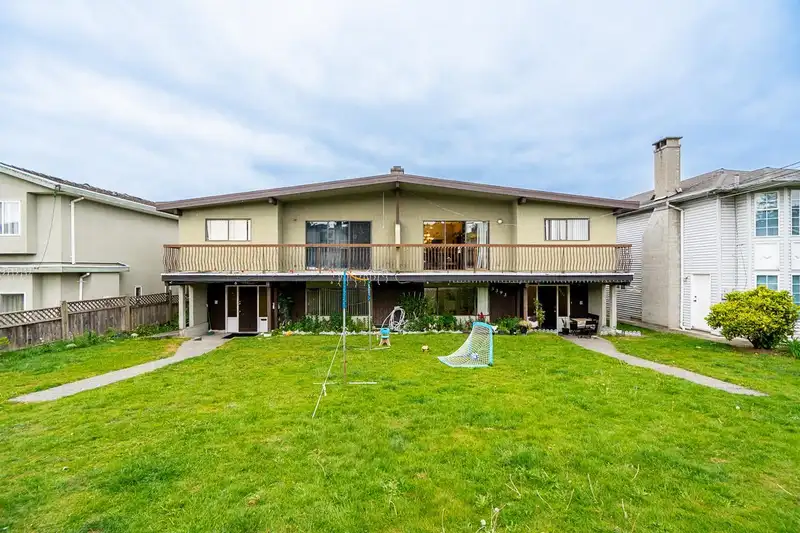
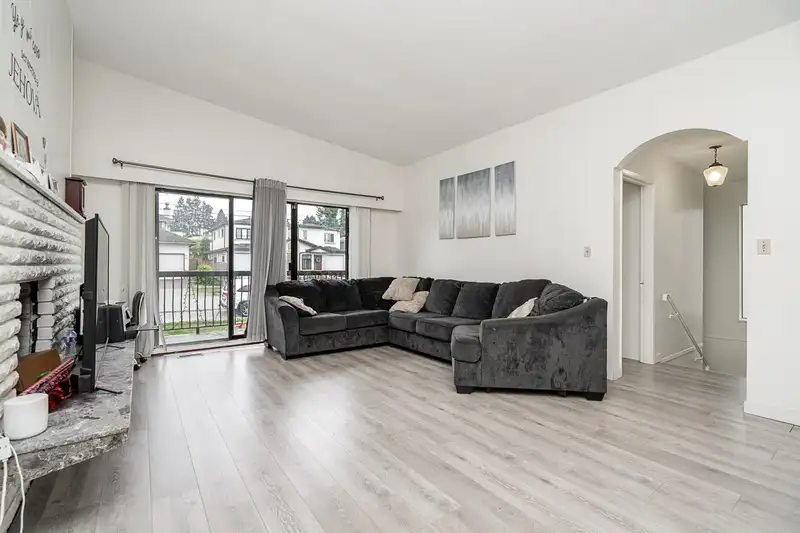
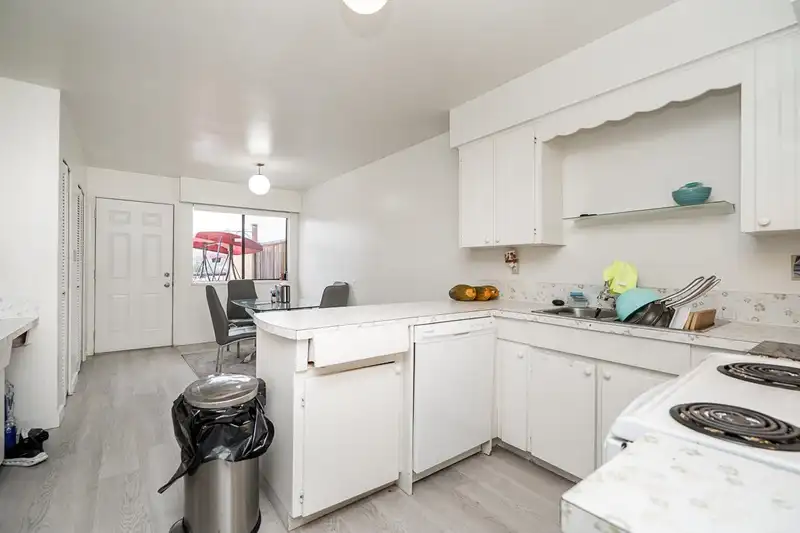
Rare side-by-side duplex investment opportunity in prime Central Burnaby! This massive property offers 4 self-contained suites with approx. 5,653 Sq Ft of living space on an expansive 8,911 Sq Ft lot with multiplex redevelopment potential allowing up to 6 units. Each duplex side features 3 bedrooms & 1.5 baths upstairs plus a 2 bed, 1 bath suite below, ideal for multi-generational living or strong rental income. Large front and rear decks showcase beautiful Brentwood and Northshore Mountain views. Features include original wood-burning fireplaces, forced air heating with easy A/C conversion, newer roof, covered carports plus additional open parking spaces. Excellent location minutes to Holdom SkyTrain, Highway 1, Brentwood, Costco, BCIT and Burnaby Lake. Walk to Harwood Park and playground
Features
Property Details
School Catchment


Thinking of selling in Central BN?
See what your home could be worth and how the local market is moving.
Location
Mortgage Calculator
Similar Listings Nearby
4657 BUXTON COURT
1570 SPERLING AVENUE
892-894 INVERGARRY AVENUE
1570 1572 GILES PLACE
103 1518 HATTON AVENUE
102 1518 HATTON AVENUE
4939 SIDLEY STREET
2 7510 CURRAGH AVENUE
1 7510 CURRAGH AVENUE
6630-6632 CANADA WAY
8074-8076 19TH AVENUE
2681 E 41ST AVENUE