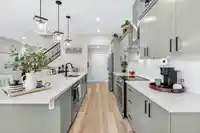
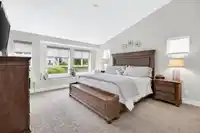
Welcome to your turnkey DREAM HOME by Morningstar! This gorgeous property has been meticulously transformed with over $100k in high-end upgrades. Nothing left to do but move in & enjoy a main floor built for entertaining, featuring updated kitchen with a massive island, new appliances & sun-soaked great room. Upstairs feat. oversized primary suite w/5-pc…
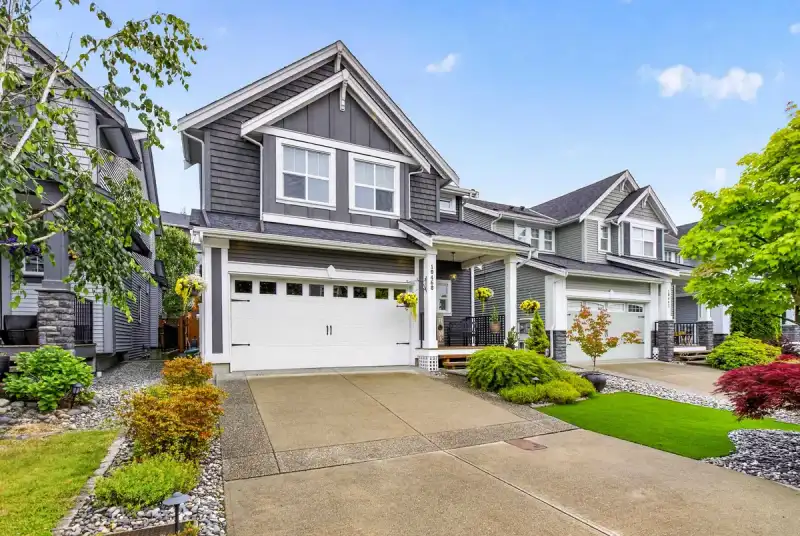
Welcome to your turnkey DREAM HOME by Morningstar! This gorgeous property has been meticulously transformed with over $100k in high-end upgrades. Nothing left to do but move in & enjoy a main floor built for entertaining, featuring updated kitchen with a massive island, new appliances & sun-soaked great room. Upstairs feat. oversized primary suite w/5-pc ensuite, walk-in closet & versatile nook. Fully finished basement incl. full bathroom plus separate entrance for suite potential! Every detail has been elevated: fresh paint, brand-new wood flooring & carpets, California closets throughout, motorized shades, garage storage & flooring, new tankless water heater. Outside fully fenced oasis features pristine turf, irrigation, lighting, custom awning & more! Unmatched quality living awaits!
Features
Balcony
Private Yard
Garage Double
Concrete
Garage Door Opener
Shopping Nearby
Room measurements16 rooms▸
FoyerMain · 9'11 × 8'5
Living RoomMain · 25'9 × 13'5
KitchenMain · 16'6 × 13'9
Dining RoomMain · 8'8 × 16'9
Mud RoomMain · 4'4 × 4'8
PantryMain · 3'10 × 1'11
Primary BedroomAbove · 19'3 × 20'
Walk-In ClosetMain · 9'10 × 6'9
BedroomAbove · 11'9 × 10'8
BedroomAbove · 11'9 × 10'7
LaundryAbove · 7'10 × 5'6
Flex RoomBsmt · 15'9 × 17'3
UtilityBsmt · 9'7 × 7'4
StorageBsmt · 3'5 × 13'10
Recreation RoomBsmt · 19'6 × 14'10
OfficeBsmt · 10'6 × 11'3
Floor plan
🔍 Tap to zoom
Pinch or scroll to zoom · drag to pan · double-tap to reset
Property Details
MLS NumberR3162360
Property TypeSingle Family Residence
Bedrooms3
Bathrooms3.5
Square Feet2,941
Lot Size3,689 sqft
Year Built2015
Parking Spaces2
HeatingForced Air, Natural Gas
Days on Market19
StatusActive
Listed ByRoyal LePage Elite West
School Catchment
Elementaryc`usqunela Elementary
SecondarySamuel Robertson Technical Secondary
Neighbourhood
Highlighted area = this home's census tract (StatCan), the boundary the neighbourhood stats describe.
$1,250,000Median home value
$128,000Median household income
81.9%Owner-occupied
74.9%Single-detached homes
3.1Avg household size
41.6Median age
23.9%Bachelor's degree or higher (25-64)
42.1%Commute under 30 min
94.8%Drive to work
22.7%Foreign-born residents
6,592Neighbourhood population
Age
Under 1518.9%
15 to 6465.8%
65 and over15.3%
Household size
1 person13.4%
231.5%
317.4%
420.2%
5 or more17.4%
Language spoken at home
79.9% English mother tongue
Mandarin2.5%
English + other1.7%
Punjabi1.4%
Tagalog1.1%
Farsi0.9%
Korean0.8%
All others11.7%
Mother tongue, share of 6,580 residents.
How this pocket differs
notably fewer people living alone than Maple Ridge 13.3% vs 22.1%
notably more 5+ person households than Maple Ridge 17.3% vs 11.3%
Median household income is higher than Metro Vancouver $128,000 vs $90,000
Source: Statistics Canada, Census of Population, 2021. Reproduced and distributed on an "as is" basis with the permission of Statistics Canada.
Ped NaimiPersonal Real Estate Corp
Vinod BashirPersonal Real Estate Corp
Thinking of selling in Albion?
See what your home could be worth and how the local market is moving.

 1 / 40 photos