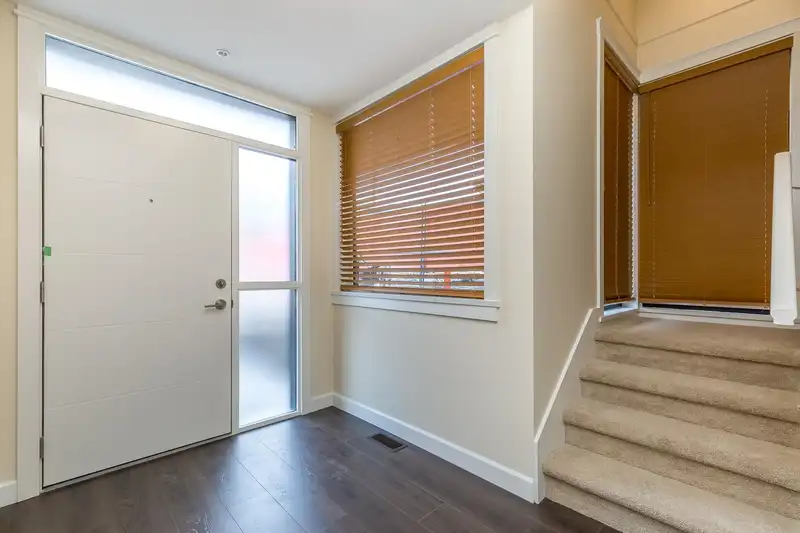
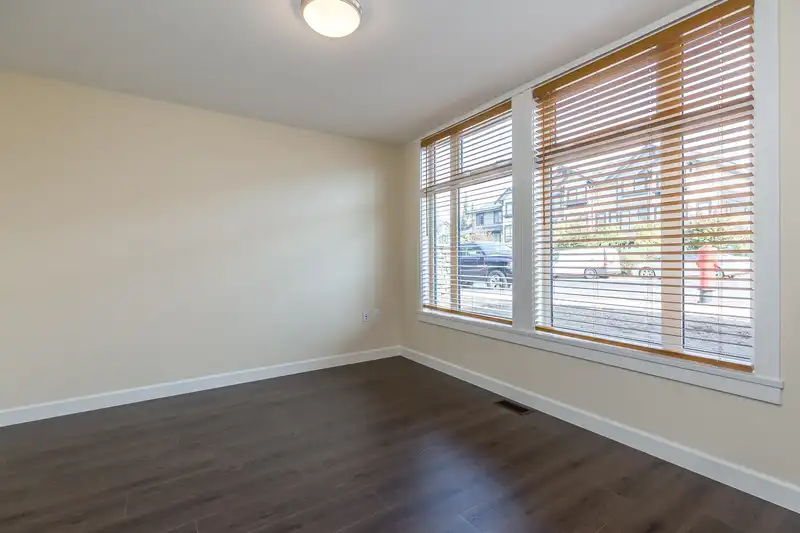
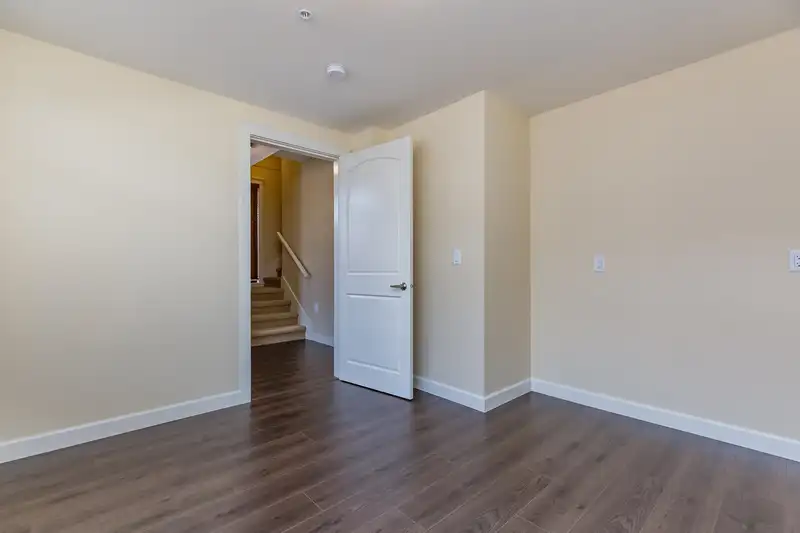
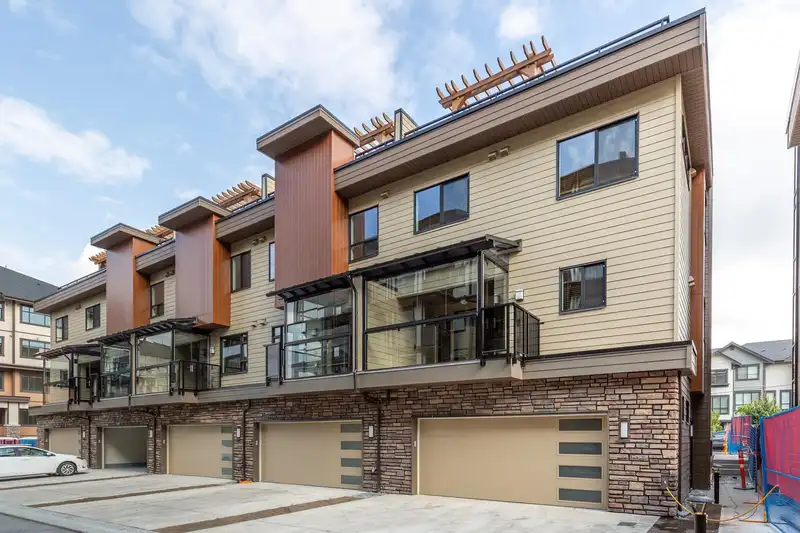
Yorkson Park East! New 3915 SqFt luxury T/H in one of Willoughby's best locations. This unique 4 bed, 5 bath corner home ticks all the boxes incl A/C, 19 ft long driveway, a chef inspired kitchen w/ white custom cabinetry & eating bar, quartz counters, ceramic backsplash & floors, high end SS gas stove & matching fridge. 127 SqFt retractable glass solarium…
Yorkson Park East! New 3915 SqFt luxury T/H in one of Willoughby's best locations. This unique 4 bed, 5 bath corner home ticks all the boxes incl A/C, 19 ft long driveway, a chef inspired kitchen w/ white custom cabinetry & eating bar, quartz counters, ceramic backsplash & floors, high end SS gas stove & matching fridge. 127 SqFt retractable glass solarium w/ gas outlet for BBQ can be used in any season! Open concept living area incl engineered H/W floors & cozy gas f/p. Master suite feat a spa like ensuite w/ seamless glass shower w/ rain head, heated floors & W/I closet organizers. Bsmt offers a HUGE media room w/ concrete ceiling for sound proofing & gym area. Elevator to all 5 levels + an amazing 718 SqFt roof top patio w/ custom pergola, outdoor gas f/p & area for hot tub and bbq.
Features
Elevator
Storage
Additional Parking
Garage Double
Guest
Rear Access
Garage Door Opener
Shopping Nearby
Room measurements13 rooms▸
Great RoomMain · 18'2 × 30'3
KitchenMain · 12'0 × 12'6
SolariumMain · 11'0 × 11'0
Primary BedroomAbove · 12'0 × 14'0
Walk-In ClosetAbove · 10'0 × 10'0
BedroomAbove · 10'8 × 12'2
BedroomAbove · 10'0 × 11'6
LaundryAbove · 8'0 × 5'3
BedroomBelow · 9'6 × 11'9
StorageBelow · 10'0 × 10'0
Media RoomBsmt · 16'10 × 23'0
GymBsmt · 15'0 × 15'0
StorageBsmt · 10'0 × 10'0
Floor plan
🔍 Tap to zoom
Pinch or scroll to zoom · drag to pan · double-tap to reset
Property Details
MLS NumberR3145443
Property TypeTownhouse
Bedrooms4
Bathrooms4
Square Feet3,915
Year Built2022
Parking Spaces2
HeatingForced Air, Natural Gas
Strata Fee$1,234.33/mo
Days on Market59
StatusActive
Listed ByRE/MAX Treeland Realty
School Catchment
ElementaryWilloughby
SecondaryR.E. Mountain
Neighbourhood
Highlighted area = this home's census tract (StatCan), the boundary the neighbourhood stats describe.
$700,000Median home value
$98,000Median household income
80.4%Owner-occupied
10.3%Single-detached homes
2.5Avg household size
36.8Median age
45.5%Bachelor's degree or higher (25-64)
56.5%Commute under 30 min
89.7%Drive to work
39.8%Foreign-born residents
7,753Neighbourhood population
Age
Under 1520.3%
15 to 6467.9%
65 and over11.9%
Household size
1 person21.2%
235%
320.3%
418%
5 or more5.6%
Language spoken at home
53.4% English mother tongue
Korean18.2%
Mandarin4.8%
English + other4.4%
Cantonese1.7%
Tagalog1.7%
Spanish1.5%
All others14.3%
Mother tongue, share of 7,755 residents.
How this pocket differs
notably fewer 5+ person households than Willoughby Heights 5.6% vs 11.6%
notably more Korean speakers than Willoughby Heights 18.2% vs 9.7%
Median dwelling value is notably lower than Metro Vancouver $700,000 vs $1,050,000
Source: Statistics Canada, Census of Population, 2021. Reproduced and distributed on an "as is" basis with the permission of Statistics Canada.
Ped NaimiPersonal Real Estate Corp
Vinod BashirPersonal Real Estate Corp
Thinking of selling in Willoughby Heights?
See what your home could be worth and how the local market is moving.

 1 / 40 photos