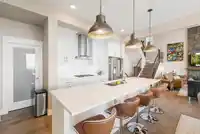
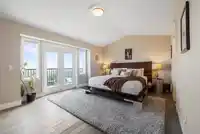
PANORAMIC VIEWS of Fraser River & Mount Baker from a stunning well-maintained Burke Mountain Home. Built by Foxridge, this 7 bed 4 bath 3900+ SQFT home seamlessly blends comfort, elegance, & functionality. Main floor showcases 19-foot ceilings, bedroom on the main level & open floorplan which is an entertainer’s dream, featuring a gourmet kitchen w/ gas…
PANORAMIC VIEWS of Fraser River & Mount Baker from a stunning well-maintained Burke Mountain Home. Built by Foxridge, this 7 bed 4 bath 3900+ SQFT home seamlessly blends comfort, elegance, & functionality. Main floor showcases 19-foot ceilings, bedroom on the main level & open floorplan which is an entertainer’s dream, featuring a gourmet kitchen w/ gas cooktop, oversized island, & pantry. Oversized windows flood w/ natural light & open to south-facing covered deck for year-round entertainment. Upstairs features four large beds, & luxurious primary suite complete w/ stunning balcony views, & spa-inspired ensuite w/ soaker tub & frameless glass shower. Downstairs potential for 2-bed suite w/ separate entrance - Welcome to Coquitlams newest community!
Features
Garden
Balcony
Private Yard
Garage Double
Open
Front Access
Garage Door Opener
Shopping Nearby
Room measurements19 rooms▸
Dining RoomMain · 18'2 × 9'5
Living RoomMain · 16'8 × 16'1
KitchenMain · 10'0 × 18'2
PantryMain · 5'6 × 8'3
BedroomMain · 10'8 × 11'11
Mud RoomMain · 5'11 × 6'11
FoyerMain · 5'6 × 13'10
Primary BedroomAbove · 11'11 × 18'1
Walk-In ClosetAbove · 8'8 × 12'7
BedroomAbove · 10'3 × 12'3
BedroomAbove · 11'3 × 11'3
BedroomAbove · 10'7 × 11'11
LaundryAbove · 6'4 × 7'1
BedroomBelow · 15'8 × 11'4
BedroomBelow · 8'7 × 9'7
Recreation RoomBelow · 18'1 × 12'6
Flex RoomBelow · 16'0 × 16'3
StorageBelow · 3'3 × 6'9
KitchenBelow · 6'9 × 18'1
Floor plan
🔍 Tap to zoom
Pinch or scroll to zoom · drag to pan · double-tap to reset
Property Details
MLS NumberR3162147
Property TypeSingle Family Residence
Bedrooms7
Bathrooms3.5
Square Feet3,950
Lot Size4,367 sqft
Year Built2017
Parking Spaces2
HeatingForced Air, Heat Pump, Natural Gas
Days on Market1
StatusActive
Listed ByRoyal LePage West Real Estate Services
School Catchment
ElementaryCoast Salish Elementary
MiddleMinnekhada Middle
SecondaryTerry Fox Secondary
Neighbourhood
Highlighted area = this home's census tract (StatCan), the boundary the neighbourhood stats describe.
$1,600,000Median home value
$107,000Median household income
79.1%Owner-occupied
23.7%Single-detached homes
3Avg household size
34.4Median age
53.5%Bachelor's degree or higher (25-64)
41.8%Commute under 30 min
91.2%Drive to work
49.3%Foreign-born residents
1,938Neighbourhood population
Age
Under 1524.2%
15 to 6467.6%
65 and over8.2%
Household size
1 person13.6%
227.3%
324.2%
423.5%
5 or more11.4%
Language spoken at home
41.6% English mother tongue
Mandarin19.1%
Cantonese8.8%
Korean6.7%
English + other4.7%
Farsi3.1%
Spanish1.8%
All others14.2%
Mother tongue, share of 1,935 residents.
How this pocket differs
more people living alone than Burke Mountain 13.7% vs 10%
fewer Farsi speakers than Burke Mountain 3.1% vs 4.5%
more Mandarin speakers than Burke Mountain 19.1% vs 15.3%
Median dwelling value is notably higher than Metro Vancouver $1,600,000 vs $1,050,000
Source: Statistics Canada, Census of Population, 2021. Reproduced and distributed on an "as is" basis with the permission of Statistics Canada.
Ped NaimiPersonal Real Estate Corp
Vinod BashirPersonal Real Estate Corp
Thinking of selling in Burke Mountain?
See what your home could be worth and how the local market is moving.

 1 / 25 photos