SOLD Log in to see the sold price, sold date and days on market. Log In
$5,499,000

5470 240 STREET

Langley BC V2Z 2N6 - Salmon River
8 bd
10.5 ba
12,124 sqft
Built 2023

About This Property

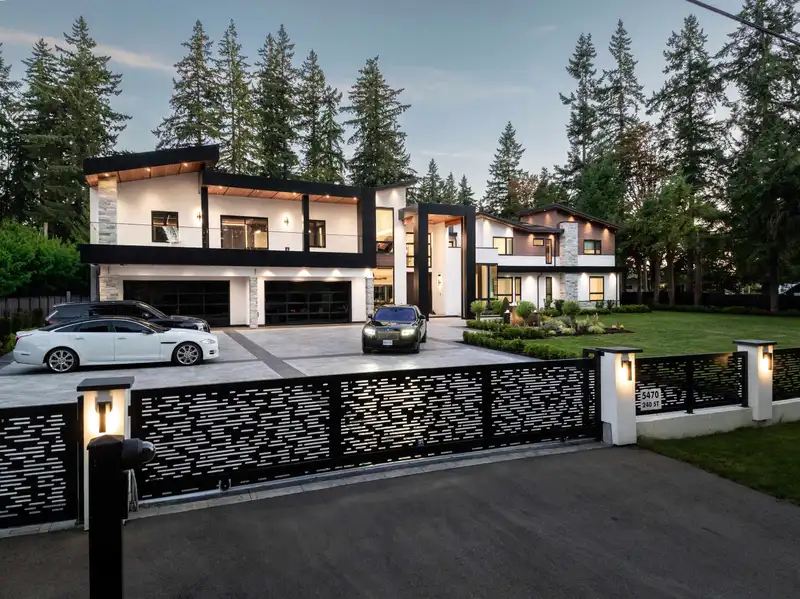
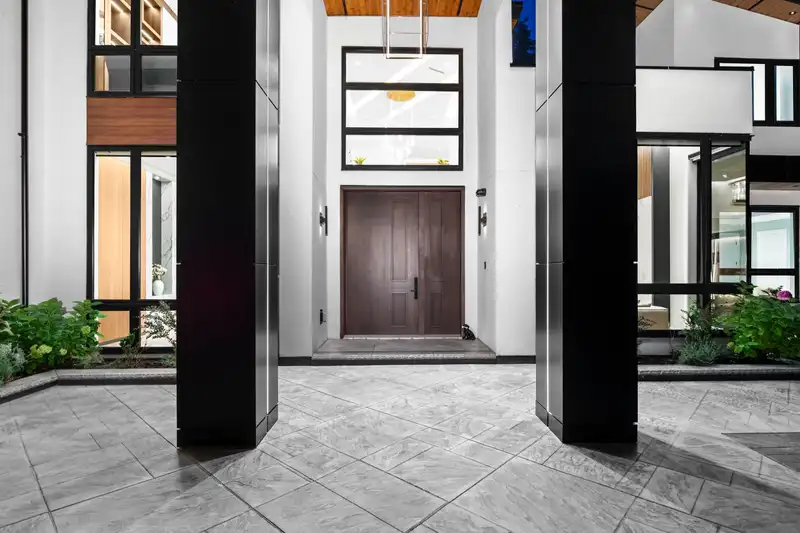
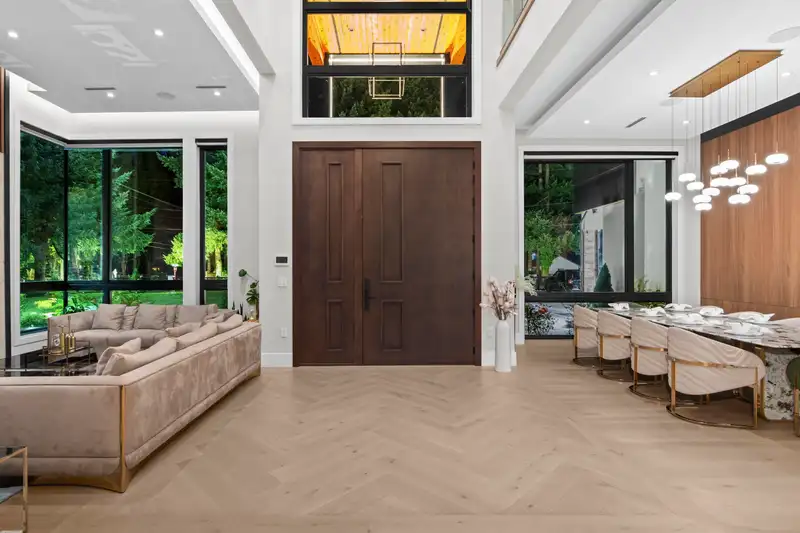
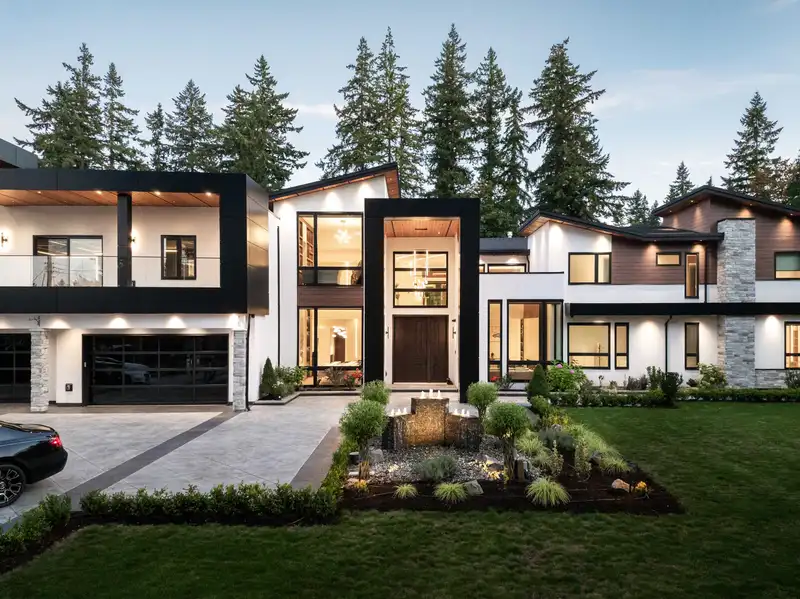
Discover this WORLD-CLASS modern marvel on over an acre of gated park-like property. The exquisite design & high-quality finishes create a remarkable residence that caters to the security & convenience of today’s active family lifestyle. Experience a spacious main level featuring soaring ceilings, floor-to-ceiling windows, & generous principal rooms that offer an exceptional indoor-outdoor living experience, complete with a walk-out terrace overlooking the grounds. Additional features include a chef's kitchen with Miele appliances, a secondary kitchen, FOUR primary bedroom suites + additional guest bedrooms, library, office, gym, sauna, theatre adorned with fibre optic star ceiling, Control4 & more. BONUS: 2 bedroom legal suite & large outbuilding that can serve as additional living space!

Features

Guest Suite
Storage
Pantry
Central Vacuum
Wet Bar
Balcony
Private Yard
Garage Triple
Other
Front Access
Driveway
Paver Block
Garage Door Opener
Room measurements30 rooms
FoyerMain · 14'4 × 11'0
Living RoomMain · 19'4 × 13'0
Dining RoomMain · 19'4 × 13'6
Great RoomMain · 18'0 × 20'0
NookMain · 18'0 × 12'0
KitchenMain · 18'10 × 14'0
Butlers PantryMain · 6'0 × 5'0
Wok KitchenMain · 14'3 × 10'0
PantryMain · 10'7 × 10'0
LaundryMain · 8'0 × 16'6
OfficeMain · 16'0 × 12'2
BedroomMain · 14'0 × 16'0
Walk-In ClosetMain · 7'8 × 9'8
Primary BedroomMain · 23'4 × 21'0
Walk-In ClosetMain · 15'6 × 14'0
Living RoomMain · 14'4 × 221'4
BedroomMain · 11'0 × 10'6
Primary BedroomAbove · 16'4 × 20'0
Walk-In ClosetAbove · 10'2 × 9'6
Primary BedroomAbove · 18'0 × 22'0
Walk-In ClosetAbove · 10'8 × 16'0
Primary BedroomAbove · 17'8 × 21'10
Walk-In ClosetAbove · 11'0 × 13'10
LibraryAbove · 19'4 × 13'6
Flex RoomAbove · 9'10 × 9'11
Recreation RoomAbove · 21'4 × 14'9
GymAbove · 16'0 × 21'4
BedroomAbove · 14'0 × 17'4
SaunaAbove · 9'2 × 5'0

Property Details

MLS NumberR3091560
Property TypeSingle Family Residence
Bedrooms8
Bathrooms10.5
Square Feet12,124
Lot Size47,480.4 sqft
Year Built2023
Parking Spaces4
HeatingElectric, Natural Gas, Radiant
StatusPending
Listed ByAngell, Hasman & Associates Realty Ltd.

School Catchment

Elementary Peterson Road
Secondary D.W. Poppy

Thinking of selling in Salmon River?

See what your home could be worth and how the local market is moving.

Location

Mortgage Calculator

Estimated Monthly Payment
Partner Rates Available Contact us for preferred mortgage rates

Book a Showing