
 1 / 35 photos
About This Property
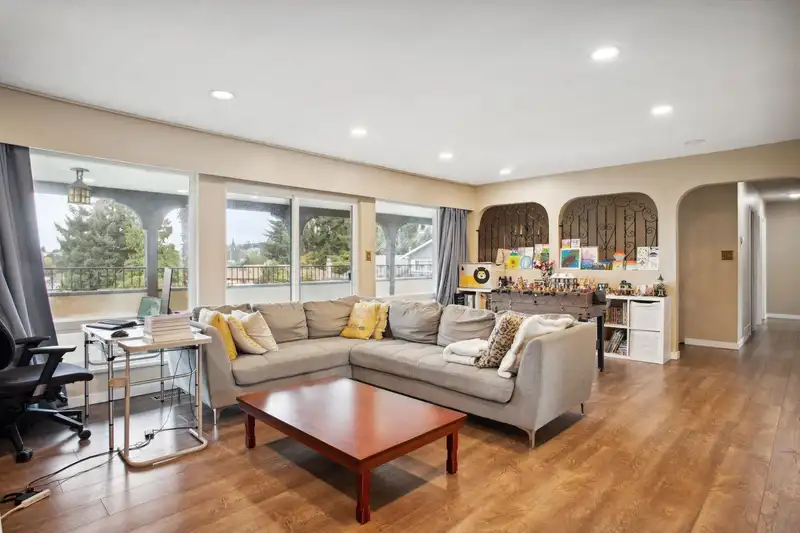
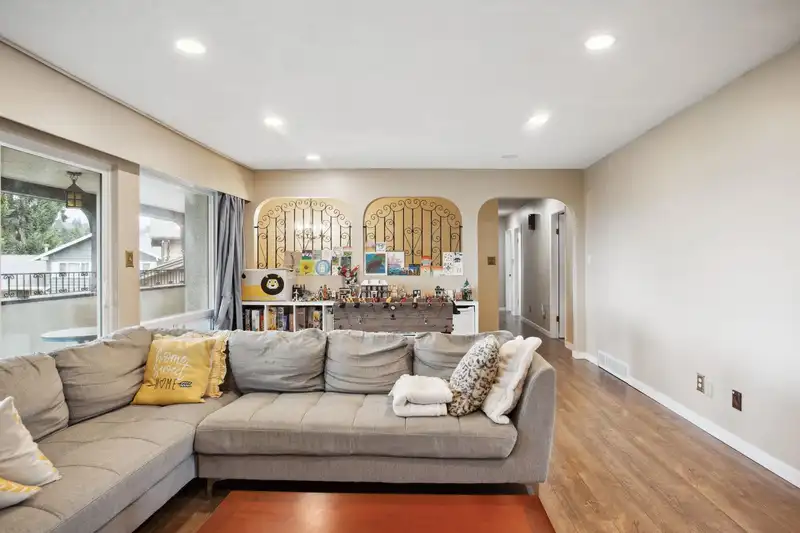
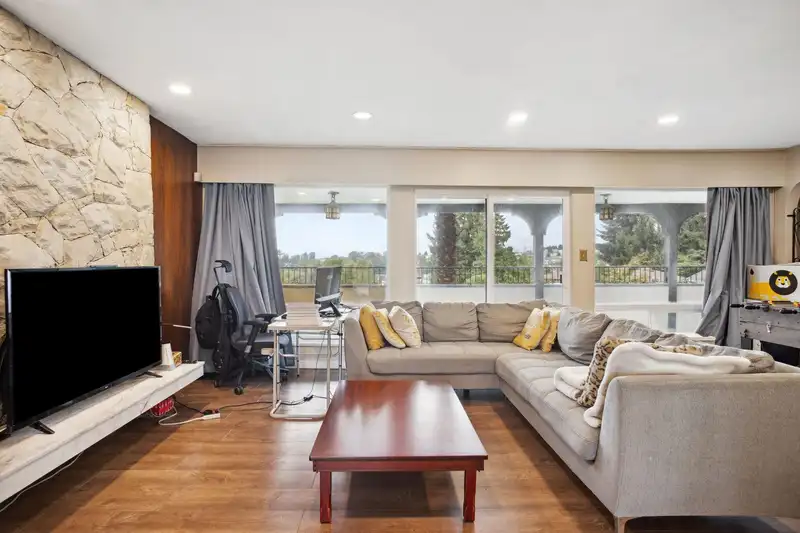
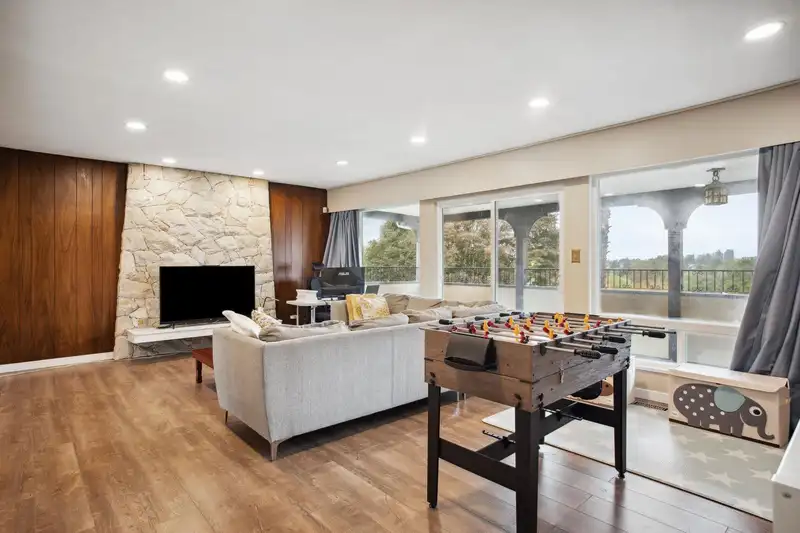
Welcome to your dream family home in Burnaby's desirable Parkcrest neighborhood! This spacious 5-bedroom, 3-bathroom gem offers over 3,000 sqft of living space on a 7,186 sqft lot. Perfect for families, the fully renovated home (2017) features a modern kitchen with quartz countertops, updated bathrooms, laminate flooring, new cedar fencing, and new windows. Hot water tank and furnace also replaced. Enjoy the stunning 180° mountain views from the large front covered balcony, or relax in your private fenced backyard. Located on a cul-de-sac, close to top schools, SkyTrain, parks, SFU, and more. Bonus: a 2-bedroom suite with a separate entry—ideal for in-laws or extra income!
Features
Property Details
School Catchment


Thinking of selling in Parkcrest?
See what your home could be worth and how the local market is moving.
Location
Mortgage Calculator
Similar Listings Nearby
5478 HEATHDALE COURT
1277 HOLDOM AVENUE
5770 CHARLES STREET
1615 HOLDOM AVENUE
5508 CEDARDALE COURT
3 5953 WINCH STREET
1 5953 WINCH STREET
5307 SPRINGDALE COURT
1910 HOLDOM AVENUE
5460 BRAELAWN DRIVE
5395 GEORGIA STREET
535 HOLDOM AVENUE