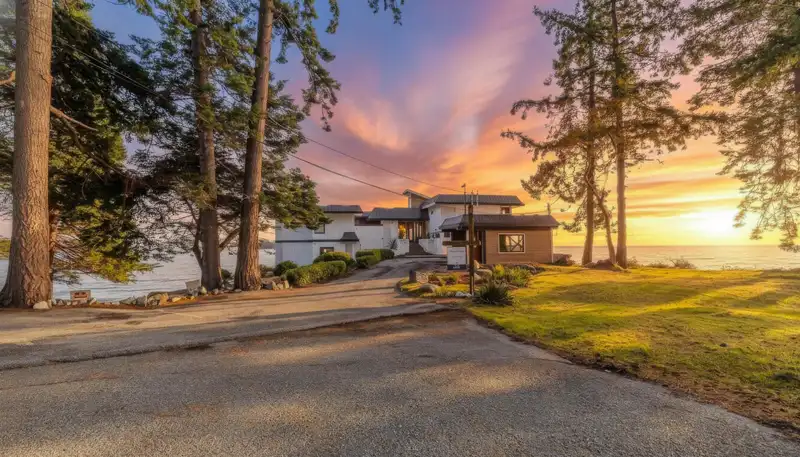
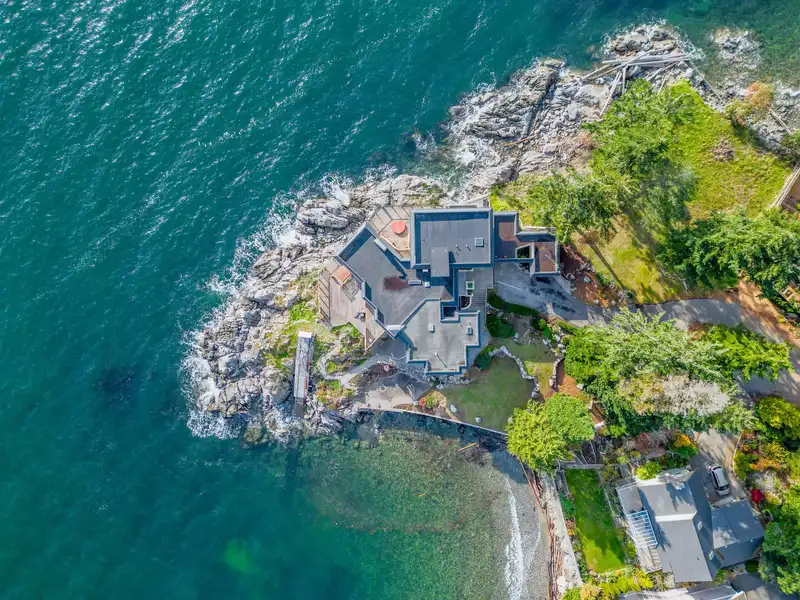
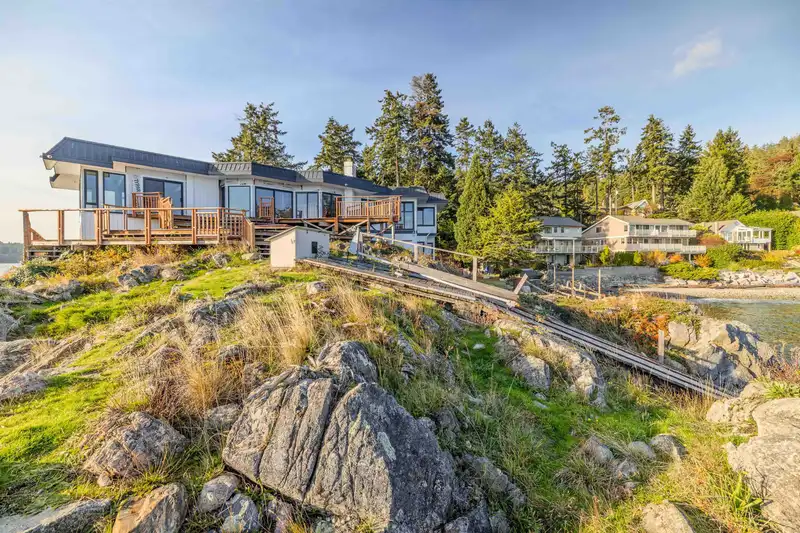
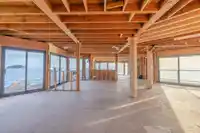
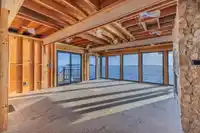
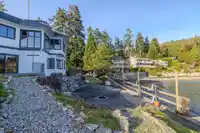
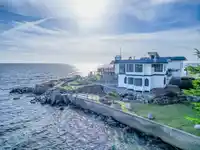
Exceptional waterfront opportunity on the Salish Sea. A rare peninsula estate offering unmatched privacy and 260° panoramic south-facing views over the Trail Islands and Vancouver Island. This 5-bedroom, 4 full, 2 half-bathroom home (roughed-in) is an empty envelope with all major mechanical, plumbing, and electrical systems nearly complete — Design and…
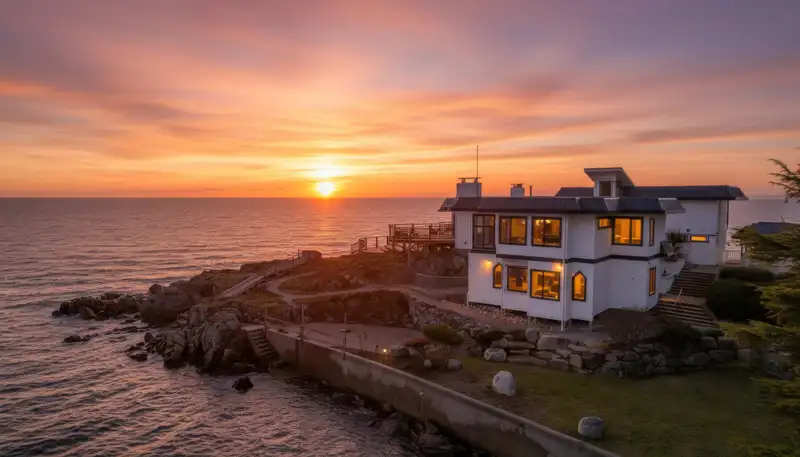
Exceptional waterfront opportunity on the Salish Sea. A rare peninsula estate offering unmatched privacy and 260° panoramic south-facing views over the Trail Islands and Vancouver Island. This 5-bedroom, 4 full, 2 half-bathroom home (roughed-in) is an empty envelope with all major mechanical, plumbing, and electrical systems nearly complete — Design and finish your dream coastal residence exactly as you envision it. With expansive main-level living, dramatic view corridors, multiple oceanfront terraces, 200 feet of accessible waterfront, a boat launch, shoreline rights for a private dock, striking natural rock formations, and potential for a helipad, this is a true legacy property. Ideal for developers, builders, or luxury buyers seeking a world-class oceanfront home on the Sunshine Coast.
Features
Storage
Pantry
Vaulted Ceiling(s)
Garden
Balcony
Additional Parking
Carport Multiple
Open
Front Access
Concrete
Shopping Nearby
Room measurements24 rooms▸
BedroomBelow · 11'0 × 12'3
BedroomBelow · 9'8 × 12'9
Living RoomBelow · 18'1 × 16'2
KitchenBelow · 8'2 × 7'3
LaundryBelow · 7'5 × 9'1
Flex RoomAbove · 10'3 × 11'8
FoyerAbove · 13'9 × 3'9
GymAbove · 10'3 × 11'8
BedroomAbove · 25'3 × 24'6
Primary BedroomMain · 14'3 × 16'4
Flex RoomMain · 11'3 × 14'2
OfficeMain · 9'11 × 8'2
FoyerMain · 17'5 × 4'3
Walk-In ClosetMain · 6'1 × 6'5
Walk-In ClosetMain · 5'10 × 3'2
LaundryMain · 8'7 × 7'1
PantryMain · 10'6 × 10'5
KitchenMain · 13'8 × 13'1
Dining RoomMain · 12'6 × 17'3
FoyerMain · 8'7 × 15'5
Living RoomMain · 20'9 × 16'11
Walk-In ClosetMain · 10'7 × 5'1
Flex RoomMain · 11'5 × 15'0
BedroomMain · 12'7 × 38'4
Floor plan
🔍 Tap to zoom
Pinch or scroll to zoom · drag to pan · double-tap to reset
Property Details
MLS NumberR3124569
Property TypeSingle Family Residence
Bedrooms5
Bathrooms5
Square Feet4,847
Lot Size23,978 sqft
Year Built1975
Parking Spaces2
HeatingGeothermal, Heat Pump, Natural Gas
Days on Market110
StatusActive
Listed ByRE/MAX City Realty
Location
Ped NaimiPersonal Real Estate Corp
Vinod BashirPersonal Real Estate Corp
Thinking of selling in Sechelt District?
See what your home could be worth and how the local market is moving.

 1 / 40 photos