
 1 / 30 photos
About This Property
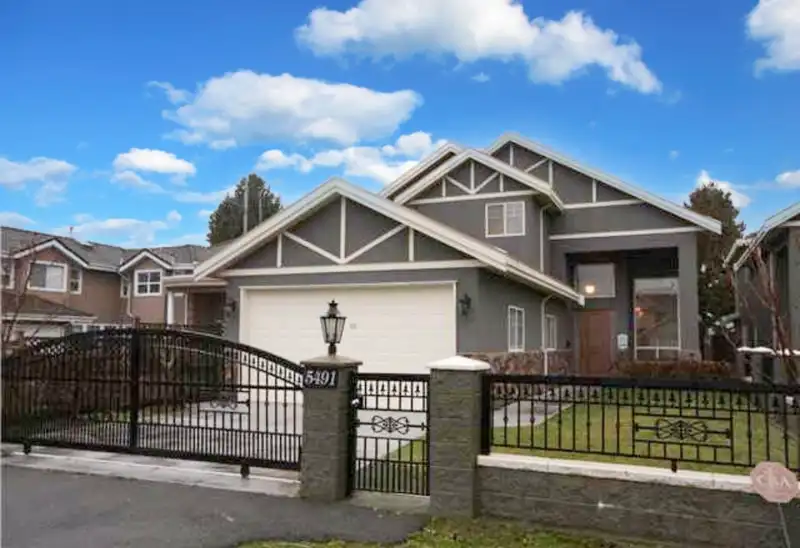
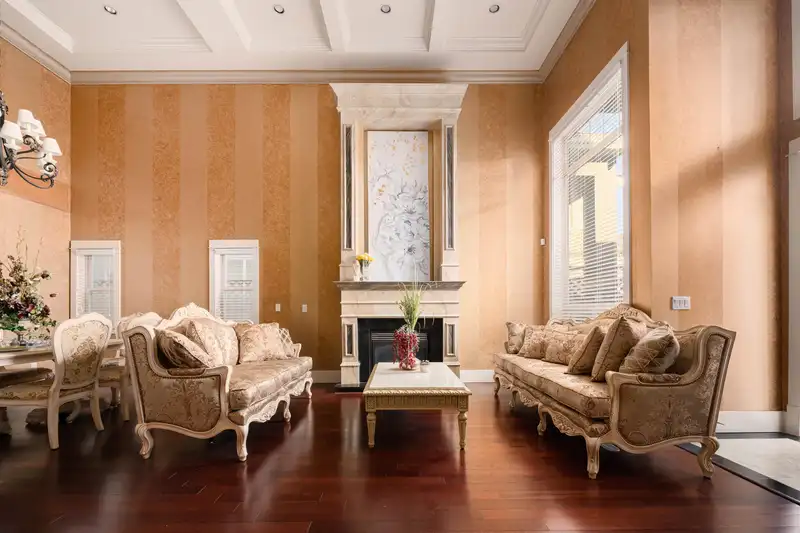
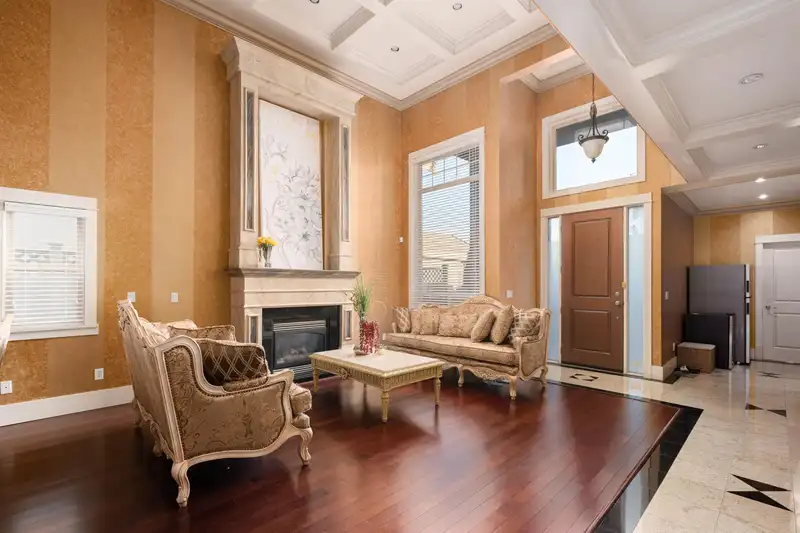
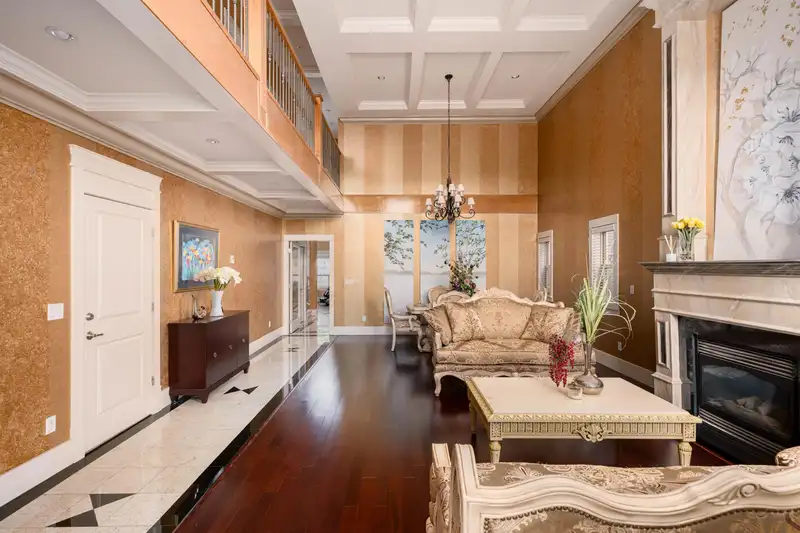
Custom-built home in the most prestigious RIVERDALE neighborhood in Richmond. SOUTH facing, sits on a 6,200 sqft lot with 3,028 sqft living area. Functional layout, 4 en-suited bedrooms upstairs +1 bedroom RENTAL SUITE downstairs with separate entrance. High ceiling in foyer, living, family and dining room. Granite counter tops, open kitchen and wok kitchen with S/S appliances, hardwood floors with radiant heat. Minutes walk to Blair Elementary, Burnett High School and Thompson Community Centre. Easy to show. Open house: Dec 14, Sat, 2-4PM.
Features
Property Details
School Catchment


Thinking of selling in Riverdale RI?
See what your home could be worth and how the local market is moving.
Location
Mortgage Calculator
Similar Listings Nearby
6351 DOVER ROAD
5471 GARRISON ROAD
6115 GARRISON COURT
6200 GARRISON COURT
5379 OPAL PLACE
6411 BOUCHARD COURT
6571 LYNAS LANE
5331 TIFFANY PLACE
6311 NO. 2 ROAD
6531 NO. 2 ROAD
5179 TOPAZ PLACE
6011 TAKLA PLACE