
 1 / 34 photos
About This Property
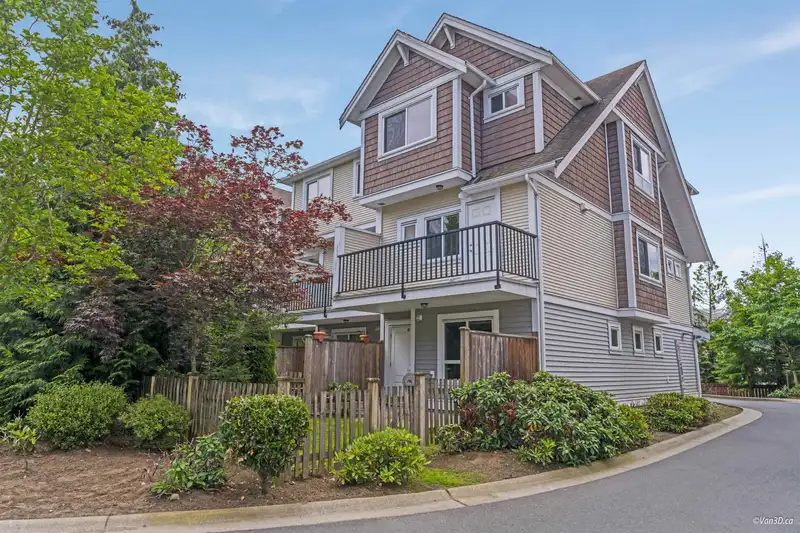
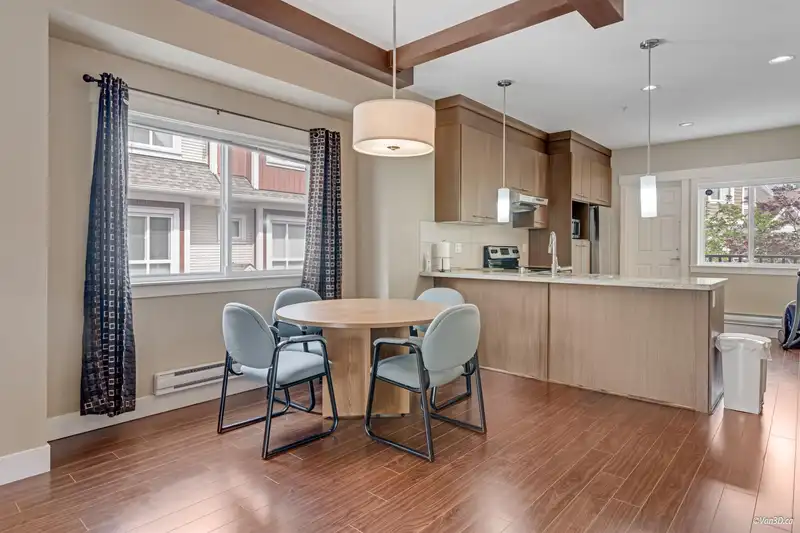
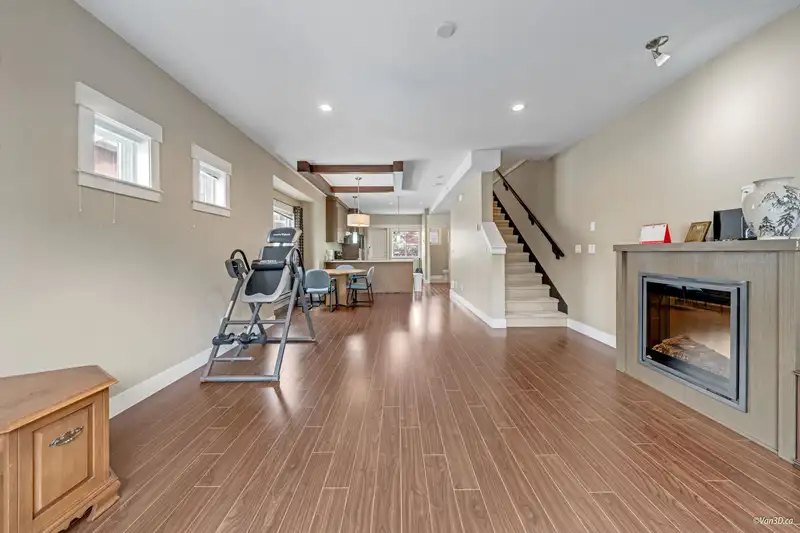
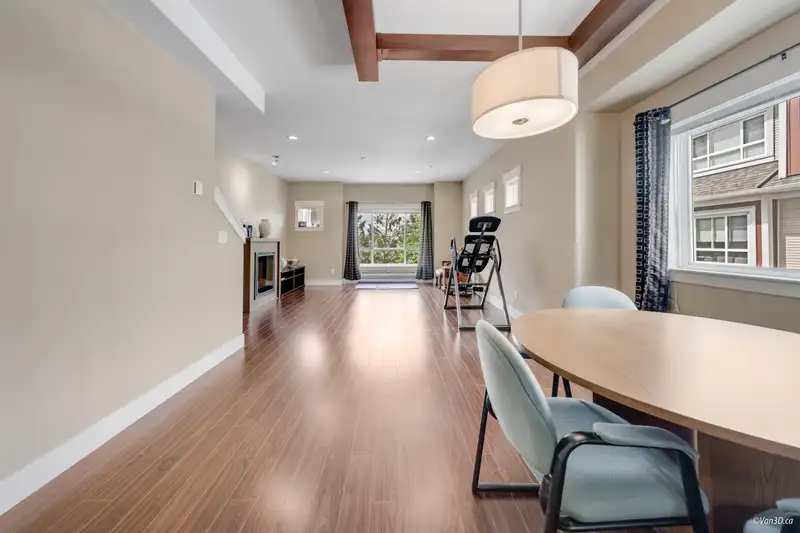
Willoughby Heights superior location end unit. Developed by Phoenix Homes, has everything you are looking for in your new dream home. This "A" plan offers an open main floor plan w/9' ceilings, laminate throughout & a 2pc powder room. Upper floor has 3 bdrms, laundry, 4 pc bath w/skylight & 4 pc ensuite w/jetted tub & skylight! Large windows, pot lights, granite in kitchen, powder room & ensuite. S/S fridge, stove & D/W, undermount sink, wide tandem garage w/extra space for storage, workshop/exercise area or waiting for your ideas. Window & Door opening onto a LARGE FENCED yard. Offer as Come
Property Details
School Catchment


Thinking of selling in Willoughby Heights?
See what your home could be worth and how the local market is moving.
Location
Mortgage Calculator
Similar Listings Nearby
24 7298 199A STREET
62 7298 199A STREET
39 19913 70 AVENUE
37 19913 70 AVENUE
18 19897 75A AVENUE
53 19897 75A AVENUE
18 19938 70 AVENUE
22 19938 70 AVENUE
1 20038 70 AVENUE
14 19938 70 AVENUE
6 20038 70 AVENUE
98 20038 70 AVENUE