
 1 / 40 photos
About This Property
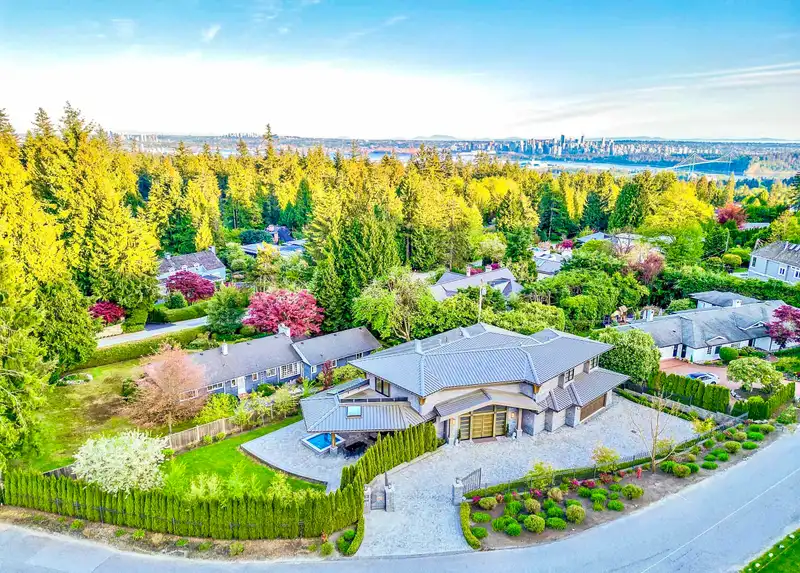
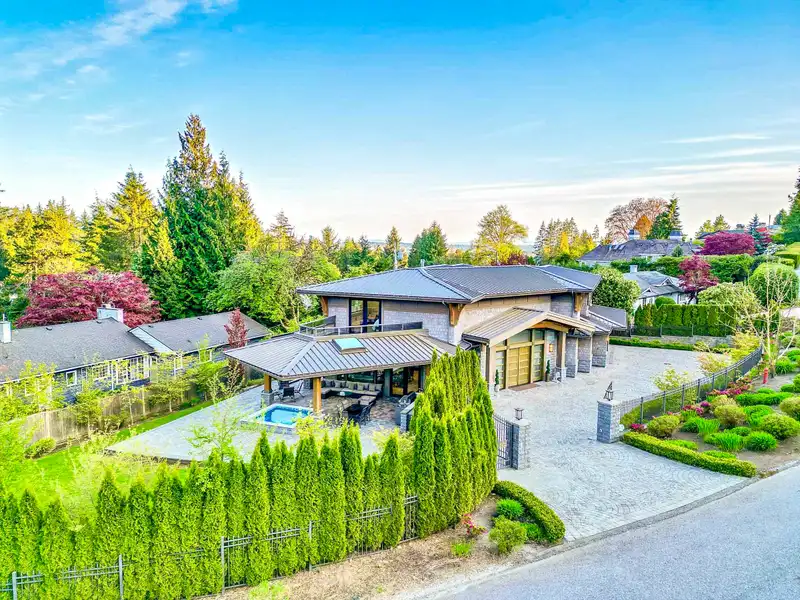
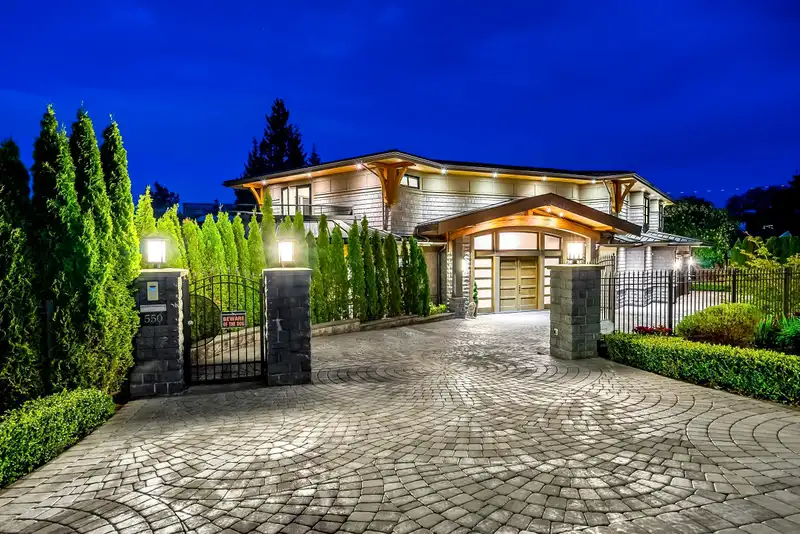
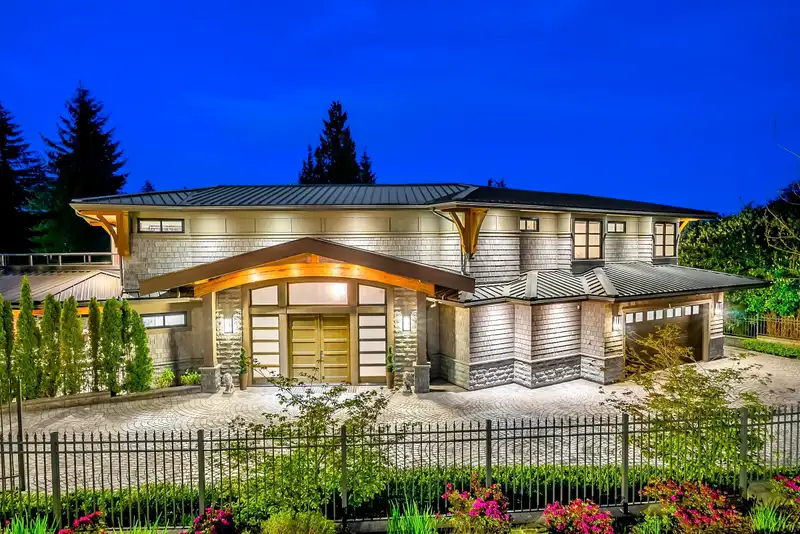
British Properties residence approx 7,789 SF on 3 levels offers complete privacy on level 13,503 SF gated estate. Main feat double height foyer, elegant curved staircase to 2nd level, formal living & dining, 9’ ceilings, centre island kitch, top-grade appl’s, brkfst bar, pantry & prep kitch, EA & adj family rm w/media centre. Principal rms open to covered verandas & patios w/outdoor kitch, BBQ, putting green & hot tub. Up feat 4 bedrm w/ensuite, incl primary bedrm w/large walk-in & priv patio. Lower level is full walk-out w/theatre rm, rec areas, summer kitch & wet bar, spa bath w/steam shower, gym, wine cellar, guest bedrm & storage. Add’l feat incl Control 4 sys, security sys, 2-car garage, rough-in elect car charger, HW floors, granite accents, elevator, air conditioning & much more!
Features
Property Details


Thinking of selling in British Properties?
See what your home could be worth and how the local market is moving.
Location
Mortgage Calculator
Similar Listings Nearby
685 KING GEORGES WAY
638 KING GEORGES WAY
875 EYREMOUNT DRIVE
460 SOUTHBOROUGH DRIVE
388 HIDHURST PLACE
985 EYREMOUNT DRIVE
910 GREENWOOD ROAD
950 GREENWOOD ROAD
870 KING GEORGES WAY
537 EASTCOT ROAD
397 SOUTHBOROUGH DRIVE
620 KENWOOD ROAD