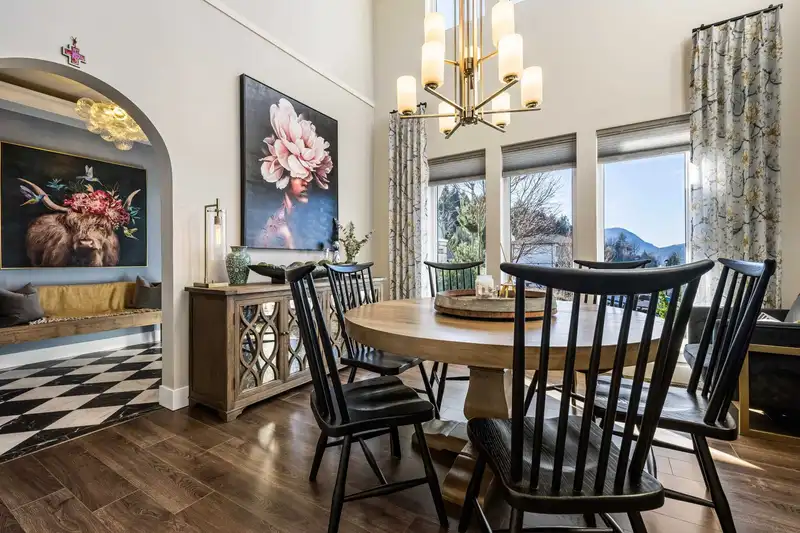
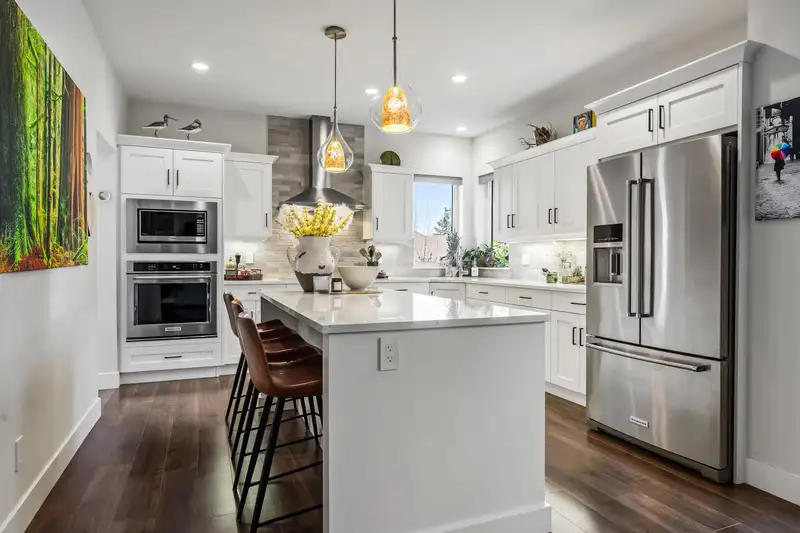
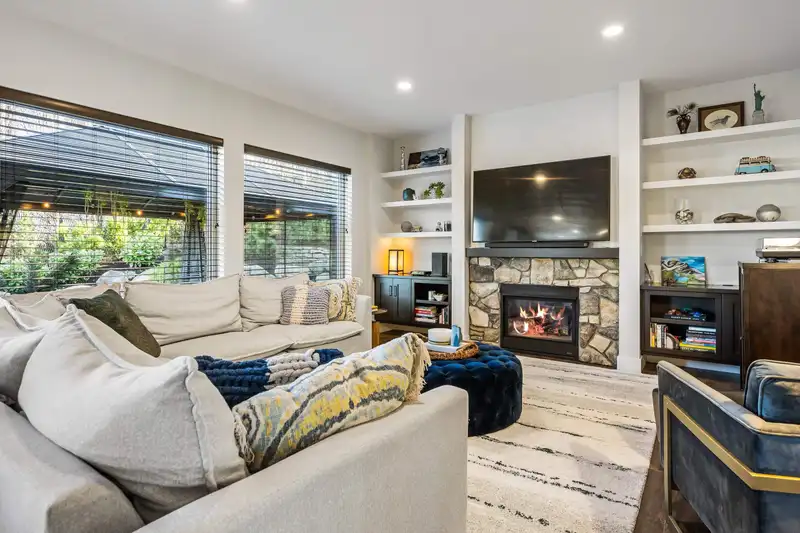
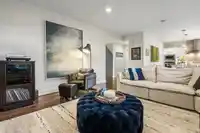
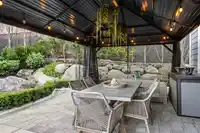
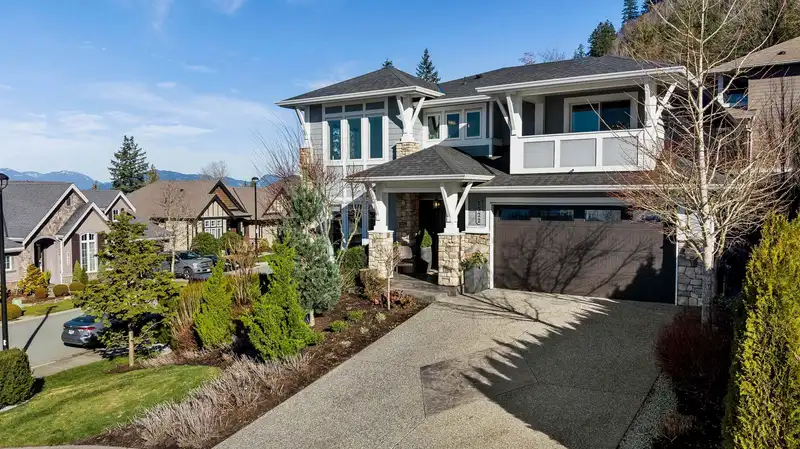
IMMACULATE & beautifully designed, this exceptional home offers the ultimate entertainer's layout & STUNNING VALLEY VIEWS! The magazine worthy kitchen is the heart of the home featuring classic white shaker cabinetry, subway tile backsplash, SS appliances & a spacious island perfect for gathering. Multiple patios & decks extend the living space outdoors…
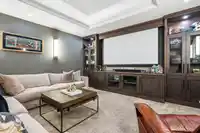
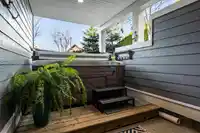
IMMACULATE & beautifully designed, this exceptional home offers the ultimate entertainer's layout & STUNNING VALLEY VIEWS! The magazine worthy kitchen is the heart of the home featuring classic white shaker cabinetry, subway tile backsplash, SS appliances & a spacious island perfect for gathering. Multiple patios & decks extend the living space outdoors creating endless opportunities. Professionally landscaped yard complete w/ a dedicated, covered hot tub area for year round enjoyment. The WALK-OUT basement impresses w/ a fully equipped media room, spa bathroom w/ STEAM SHOWER & heated tile floors & TWO added bedrooms - one set up as a home gym & the other as an office w/ sep. exterior entrance. This home is LOADED with upgrades & a true SHOWSTOPPER. You'll be proud to come home every day!
Features
Pantry
Central Vacuum
Private Yard
Garage Double
Front Access
Garage Door Opener
Room measurements18 rooms▸
FoyerMain · 11'2 × 7'10
Dining RoomMain · 13'3 × 13'6
Butlers PantryMain · 13'4 × 5'0
KitchenMain · 12'11 × 13'5
Eating AreaMain · 10'9 × 7'9
Living RoomMain · 15'8 × 15'10
Mud RoomMain · 4'10 × 5'4
BedroomBsmt · 12'11 × 13'5
Family RoomBsmt · 14'0 × 14'11
UtilityBsmt · 6'6 × 7'10
LaundryBsmt · 5'10 × 7'10
BedroomBsmt · 12'0 × 12'7
Walk-In ClosetBelow · 7'4 × 5'0
BedroomAbove · 11'11 × 13'2
BedroomAbove · 13'11 × 13'2
Primary BedroomAbove · 14'10 × 14'3
Walk-In ClosetAbove · 5'0 × 5'1
Walk-In ClosetAbove · 5'0 × 4'3
Floor plan
🔍 Tap to zoom
Pinch or scroll to zoom · drag to pan · double-tap to reset
Property Details
MLS NumberR3095960
Property TypeSingle Family Residence
Bedrooms5
Bathrooms3.5
Square Feet3,370
Lot Size6,522 sqft
Year Built2018
Parking Spaces2
HeatingForced Air, Heat Pump
StatusClosed
Listed ByRE/MAX Nyda Realty Inc. (Vedder North)
School Catchment
ElementaryPromontory Heights Elementary Community School
SecondaryG.W. Graham Secondary
Neighbourhood
Highlighted area = this home's census tract (StatCan), the boundary the neighbourhood stats describe.
$775,000Median home value
$110,000Median household income
83.9%Owner-occupied
57.1%Single-detached homes
2.9Avg household size
36.8Median age
24.1%Bachelor's degree or higher (25-64)
63.6%Commute under 30 min
93.4%Drive to work
16.3%Foreign-born residents
8,960Neighbourhood population
Age
Under 1522%
15 to 6465.3%
65 and over12.7%
Household size
1 person15.2%
232.8%
317%
420.5%
5 or more14.4%
Language spoken at home
83.4% English mother tongue
English + other1.7%
Punjabi1.6%
German1.3%
Spanish1.1%
French1.1%
Mandarin0.8%
All others9%
Mother tongue, share of 8,960 residents.
How this pocket differs
notably fewer seniors 65+ than Sardis 12.7% vs 22%
more children under 15 than Sardis 22% vs 18.3%
notably fewer people living alone than Sardis 15.2% vs 22.9%
more 4-person households than Sardis 20.5% vs 14.3%
more 5+ person households than Sardis 14.4% vs 10.6%
Median household income is higher than Chilliwack $110,000 vs $82,000
Source: Statistics Canada, Census of Population, 2021. Reproduced and distributed on an "as is" basis with the permission of Statistics Canada.
Ped NaimiPersonal Real Estate Corp
Vinod BashirPersonal Real Estate Corp
Thinking of selling in Promontory?
See what your home could be worth and how the local market is moving.

 1 / 40 photos