
 1 / 7 photos
About This Property
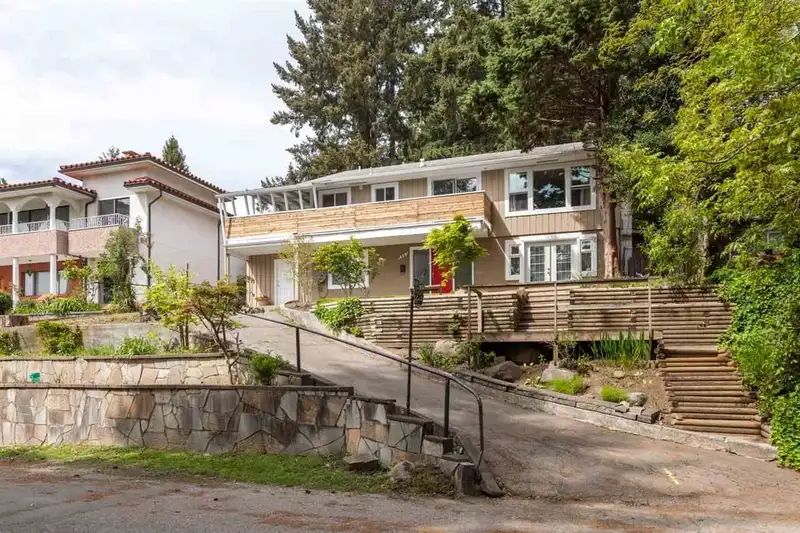
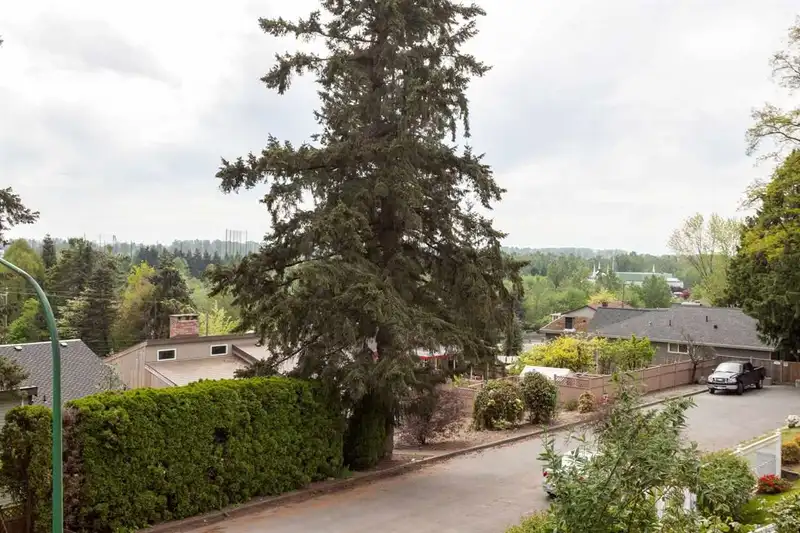
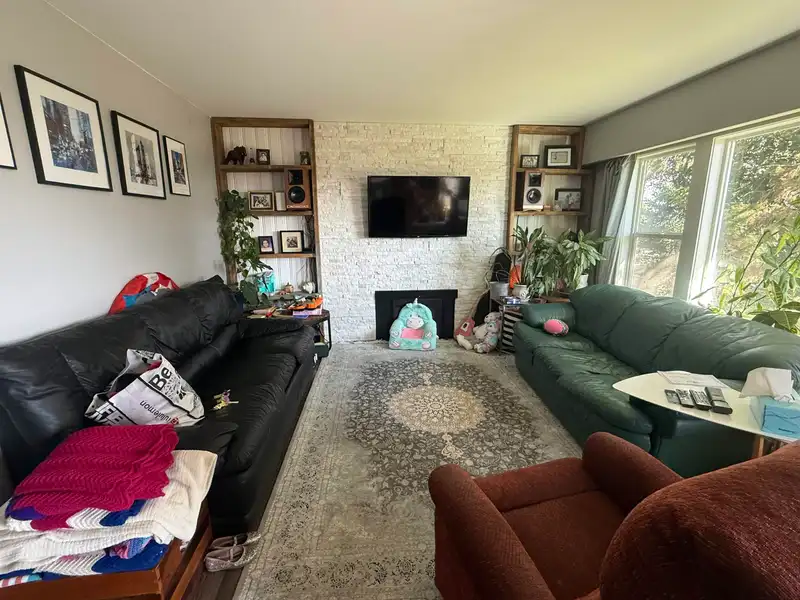
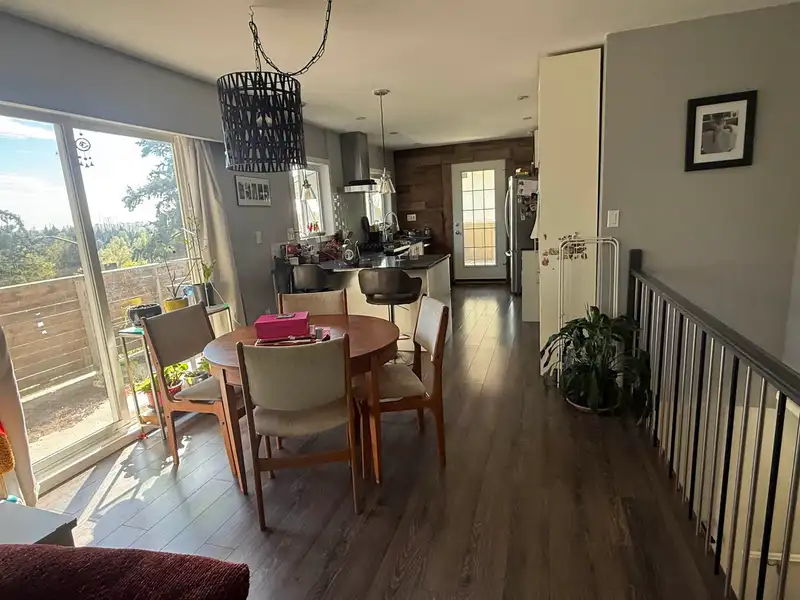
South Slope renovated home with views. Listing price below BC assessment. Mortgage helpers/rental incomes. Back lane. Lot size 63 ft by 115ft; over 7200 sqft. *Maximum SSMUH Residential Units Per lot is 6 -Inquire with city. Features include open concept main living area presenting newer kitchen and appliances, flooring, bathrooms and most newer double pane windows. 3 bedrooms upstairs. Lower level is above ground and has private entrance to a generous size 1 bedroom and den (or second bedroom) and a large living room with ample natural light. Located in a very quiet cul-de-sac street and minutes to Market Crossing shopping, garden nurseries, easy access west to Richmond & airport and east to Fraser Valley. 7 minutes to Metrotown Mall and amenities. Steps to Glenwood Elementary.
Features
Property Details
School Catchment


Thinking of selling in South Slope?
See what your home could be worth and how the local market is moving.
Location
Mortgage Calculator
Similar Listings Nearby
5529 KEITH STREET
8326 ROYAL OAK AVENUE
8543 ROYAL OAK AVENUE
5463 PORTLAND STREET
5275 MCKEE STREET
5843 CARSON STREET
5426 CLINTON STREET
5679 CLINTON STREET
5941 CARSON STREET
5110 MCKEE STREET
5058 CARSON STREET
5105 MCKEE STREET