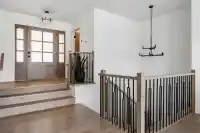
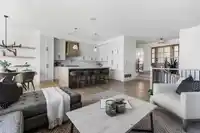
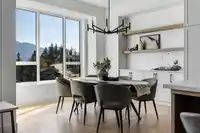
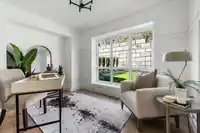
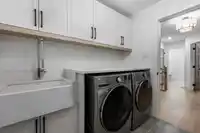
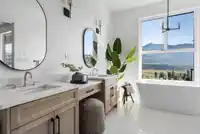
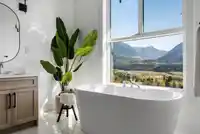
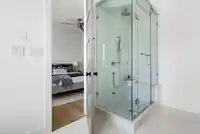
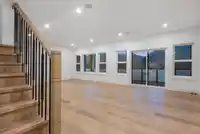
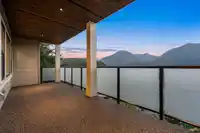
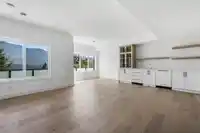
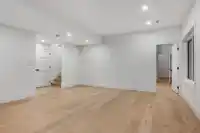
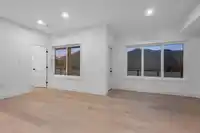
STUNNING CUSTOM-BUILT 5-BDRM, 5-BTH HOME W/ UNOBSTRUCTED VIEWS FROM ALL 3 LEVELS! Over 4000sqft of luxury living w/a KITCHEN FEATURING CUSTOM CABINETRY, BUILT-IN FISHER PAYKEL APPLIANCES, W/PANELLED FRIDGE & DW. Main floor den, laundry, & PRIMARY SUITE W/ W/I CLOSET & ENSUITE W/ SOAKER TUB. This home offers 4 more bdrms, huge rec room, entertaining space…
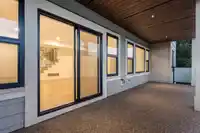
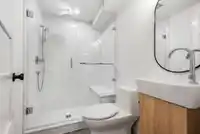
STUNNING CUSTOM-BUILT 5-BDRM, 5-BTH HOME W/ UNOBSTRUCTED VIEWS FROM ALL 3 LEVELS! Over 4000sqft of luxury living w/a KITCHEN FEATURING CUSTOM CABINETRY, BUILT-IN FISHER PAYKEL APPLIANCES, W/PANELLED FRIDGE & DW. Main floor den, laundry, & PRIMARY SUITE W/ W/I CLOSET & ENSUITE W/ SOAKER TUB. This home offers 4 more bdrms, huge rec room, entertaining space w/custom built in bar (w/DW, mini freezer & ice maker), BONUS SPACE FOR IN-LAWS/GUESTS. HEATED BUNKER perfect for gym or workshop W/EXTERIOR ACCESS. White oak engineered hardwood, solid core doors, ITALIAN TILE, 4.8 KW SOLAR PANELS, EV CHARGER & HOT TUB HOOKUP READY, CENTRAL VACUUM, HE GAS FURNACE W/ ELECTRIC HEAT PUMP & INSTANT HOT WATER, 3 lrg covered patios. Located at the END OF QUIET NO THROUGH STREET, next to GREENBELT!
Features
Central Vacuum
Wet Bar
Balcony
Garage Double
Open
Garage Door Opener
Room measurements16 rooms▸
KitchenMain · 14'0 × 11'0
Dining RoomMain · 11'0 × 11'0
Great RoomMain · 17'0 × 14'4
DenMain · 9'0 × 11'0
LaundryMain · 9'8 × 9'8
Primary BedroomMain · 16'6 × 12'0
Walk-In ClosetMain · 6'4 × 9'0
BedroomBelow · 14'2 × 10'0
BedroomBelow · 11'6 × 11'0
BedroomBelow · 18'2 × 9'0
OtherBelow · 16'6 × 16'4
StorageBelow · 7'8 × 9'8
Flex RoomBelow · 19'4 × 18'8
BedroomBsmt · 11'0 × 10'6
KitchenBsmt · 11'0 × 16'0
Bar RoomBsmt · 20'0 × 20'3
Floor plan
🔍 Tap to zoom
Pinch or scroll to zoom · drag to pan · double-tap to reset
Property Details
MLS NumberR3148376
Property TypeSingle Family Residence
Bedrooms5
Bathrooms4.5
Square Feet4,113
Lot Size5,989.04 sqft
Year Built2023
Parking Spaces2
HeatingNatural Gas
Days on Market20
StatusActive
Listed ByReal Broker BC Ltd
School Catchment
ElementaryPromontory Heights Elementary Community School
SecondaryG.W. Graham Secondary
Neighbourhood
Highlighted area = this home's census tract (StatCan), the boundary the neighbourhood stats describe.
$800,000Median home value
$116,000Median household income
83.2%Owner-occupied
48.4%Single-detached homes
3.2Avg household size
36.8Median age
26.5%Bachelor's degree or higher (25-64)
64.3%Commute under 30 min
92.4%Drive to work
20.7%Foreign-born residents
2,550Neighbourhood population
Age
Under 1522.2%
15 to 6466.1%
65 and over11.8%
Household size
1 person9.9%
231.1%
321.1%
421.1%
5 or more16.8%
Language spoken at home
84.1% English mother tongue
Punjabi2%
German1.6%
English + other1.6%
Mandarin1.2%
French1%
Cantonese0.6%
All others7.9%
Mother tongue, share of 2,540 residents.
How this pocket differs
notably fewer seniors 65+ than Sardis 11.8% vs 22%
more children under 15 than Sardis 22.2% vs 18.3%
notably fewer people living alone than Sardis 9.9% vs 22.9%
notably more 5+ person households than Sardis 16.8% vs 10.6%
more 4-person households than Sardis 21.1% vs 14.3%
Median household income is higher than Chilliwack $116,000 vs $82,000
Source: Statistics Canada, Census of Population, 2021. Reproduced and distributed on an "as is" basis with the permission of Statistics Canada.
Ped NaimiPersonal Real Estate Corp
Vinod BashirPersonal Real Estate Corp
Thinking of selling in Promontory?
See what your home could be worth and how the local market is moving.

 1 / 40 photos