Exceptional gated estate on prestigious Vine Maple Drive, offering an unparalleled blend of luxury, privacy, and resort-style living just minutes from Crescent Beach. Set on a sun-filled 1.1-acre south-facing property in the heart of Crescent Park, this stunning Craftsman-inspired residence showcases exceptional quality and timeless design. Resort-style…
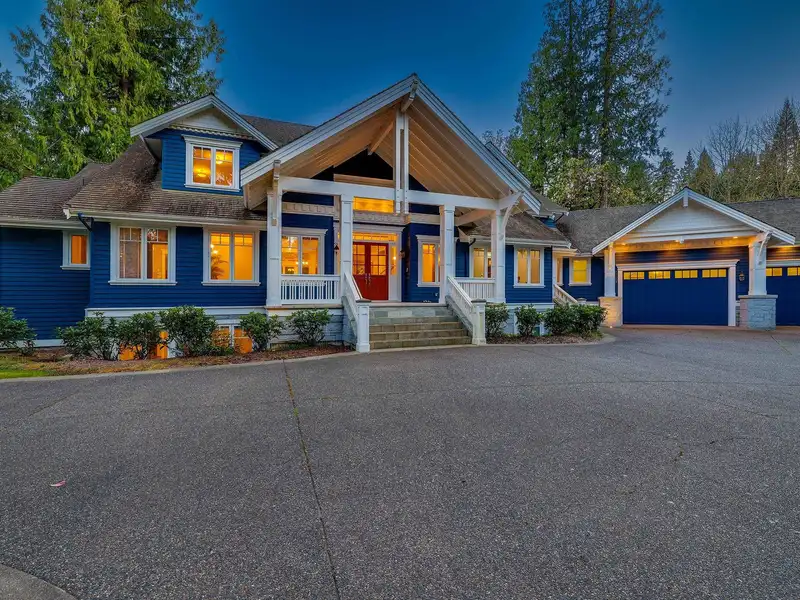
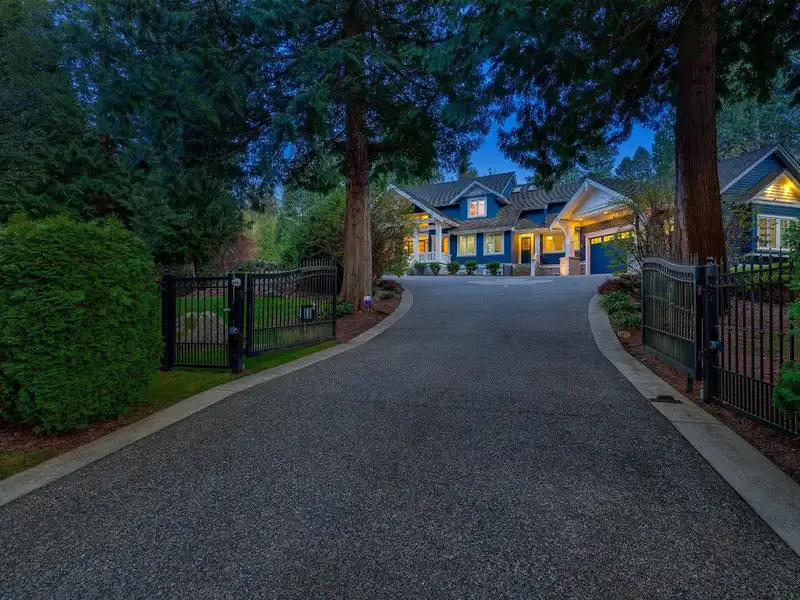
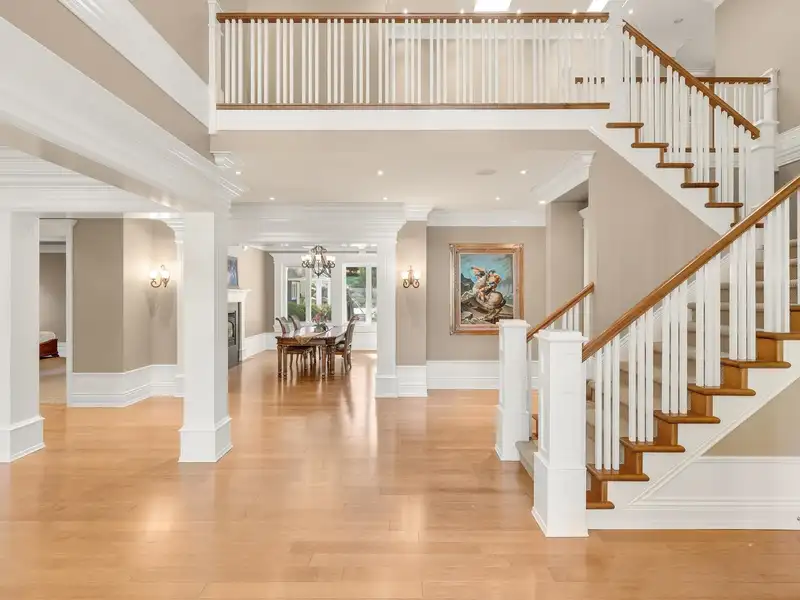
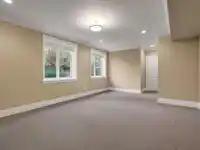
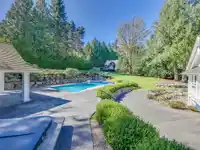
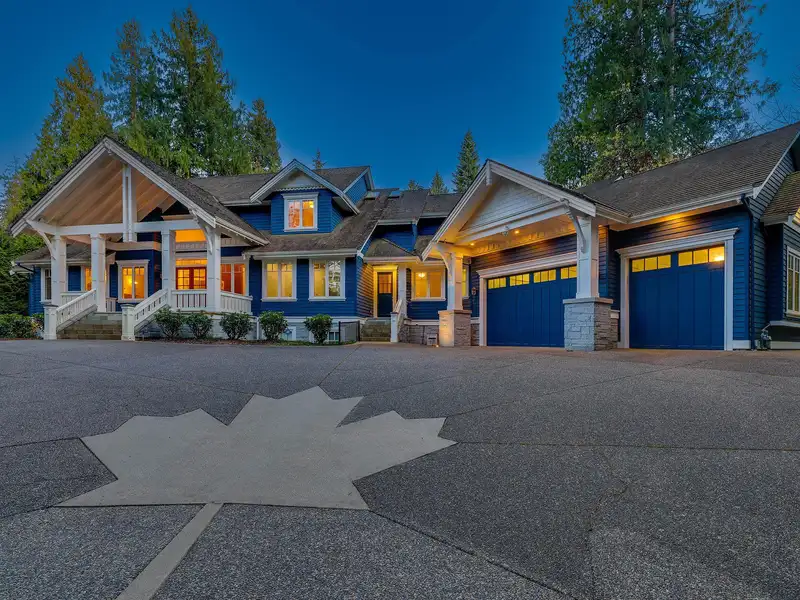
Exceptional gated estate on prestigious Vine Maple Drive, offering an unparalleled blend of luxury, privacy, and resort-style living just minutes from Crescent Beach. Set on a sun-filled 1.1-acre south-facing property in the heart of Crescent Park, this stunning Craftsman-inspired residence showcases exceptional quality and timeless design. Resort-style grounds feature a sparkling in-ground pool, hot tub, and private cabana with a full bath and wet bar. The gourmet chef's kitchen is equipped with premium Sub-Zero & Miele appliances, while radiant in-floor heating provides year-round comfort. Flexible floor plan offers a luxurious primary suite on the main and upper level, elegant living spaces, extensive millwork &a bright daylight basement with media room, sitting area & wet bar.
Features
Central Vacuum
Private Yard
Garage Triple
RV Access/Parking
Front Access
Concrete
Room measurements21 rooms▸
FoyerMain · 13'2 × 17'1
Living RoomMain · 14'7 × 15'5
KitchenMain · 17'9 × 26'11
Dining RoomMain · 16'3 × 15'6
Family RoomMain · 19'4 × 19'6
NookMain · 15'0 × 11'7
OfficeMain · 14'10 × 12'2
Primary BedroomMain · 18'4 × 22'10
Walk-In ClosetMain · 8'2 × 12'1
LaundryMain · 11'0 × 13'0
Mud RoomMain · 12'4 × 14'9
BedroomAbove · 20'6 × 20'6
BedroomAbove · 15'2 × 11'10
BedroomAbove · 19'1 × 16'9
BedroomAbove · 17'3 × 17'9
Games RoomBsmt · 32'9 × 68'2
DenBsmt · 17'0 × 23'1
GymBsmt · 15'1 × 26'5
Wine RoomBsmt · 8'10 × 10'9
BedroomBsmt · 17'5 × 14'6
StorageBsmt · 12'3 × 14'1
Floor plan
🔍 Tap to zoom
Pinch or scroll to zoom · drag to pan · double-tap to reset
Property Details
MLS NumberR3141562
Property TypeSingle Family Residence
Bedrooms6
Bathrooms7
Square Feet9,696
Lot Size48,427 sqft
Year Built2008
Parking Spaces3
HeatingHot Water, Radiant
Days on Market91
StatusActive
Listed ByRE/MAX Colonial Pacific Realty
School Catchment
ElementaryChantrell Creek
SecondaryElgin Park
Neighbourhood
Highlighted area = this home's census tract (StatCan), the boundary the neighbourhood stats describe.
$2,000,000Median home value
$115,000Median household income
71.6%Owner-occupied
78.4%Single-detached homes
2.6Avg household size
49.6Median age
47%Bachelor's degree or higher (25-64)
49.5%Commute under 30 min
87.9%Drive to work
26.6%Foreign-born residents
5,335Neighbourhood population
Age
Under 1515.6%
15 to 6459.5%
65 and over25%
Household size
1 person26%
233%
314.1%
415.8%
5 or more11.2%
Language spoken at home
72.2% English mother tongue
Mandarin12.2%
Punjabi2.7%
English + other1.8%
German1.5%
French0.9%
Cantonese0.8%
All others7.9%
Mother tongue, share of 5,315 residents.
How this pocket differs
more people living alone than Crescent Bch Ocean Pk. 26% vs 19.2%
Median household income is higher than Metro Vancouver $115,000 vs $90,000
Median dwelling value is notably higher than Metro Vancouver $2,000,000 vs $1,050,000
Source: Statistics Canada, Census of Population, 2021. Reproduced and distributed on an "as is" basis with the permission of Statistics Canada.
Ped NaimiPersonal Real Estate Corp
Vinod BashirPersonal Real Estate Corp
Thinking of selling in Elgin Chantrell?
See what your home could be worth and how the local market is moving.

 1 / 35 photos