
 1 / 40 photos
About This Property
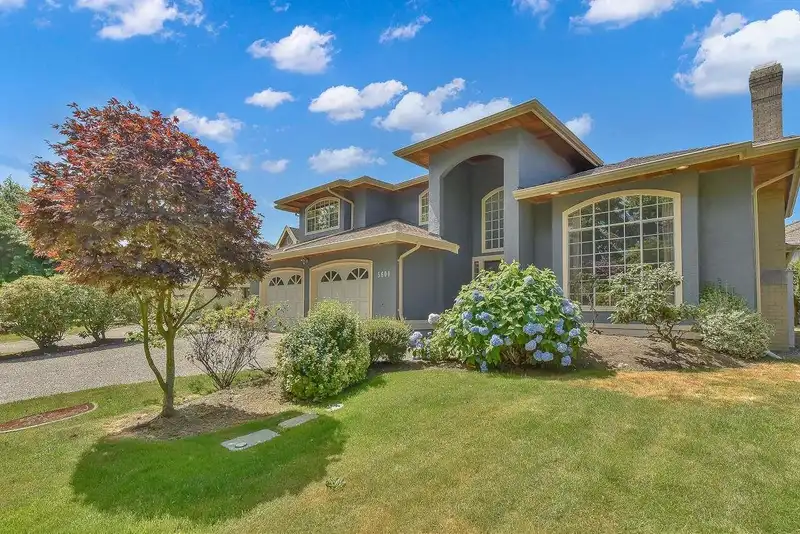
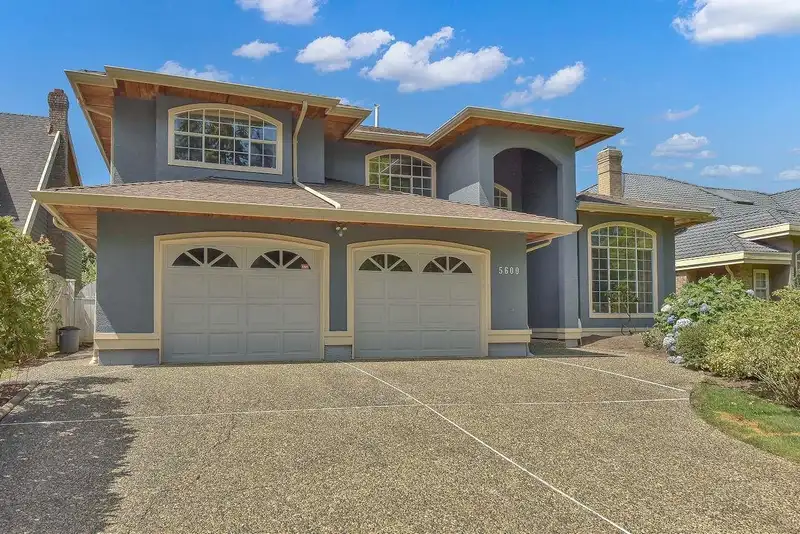
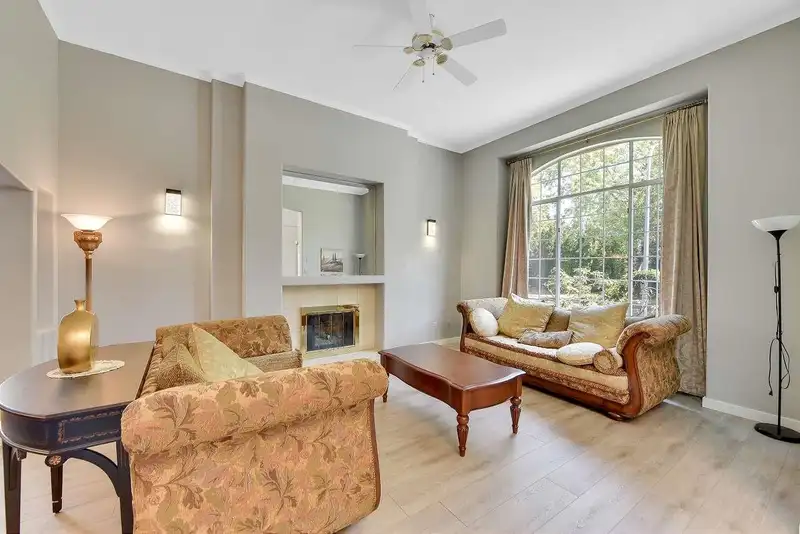
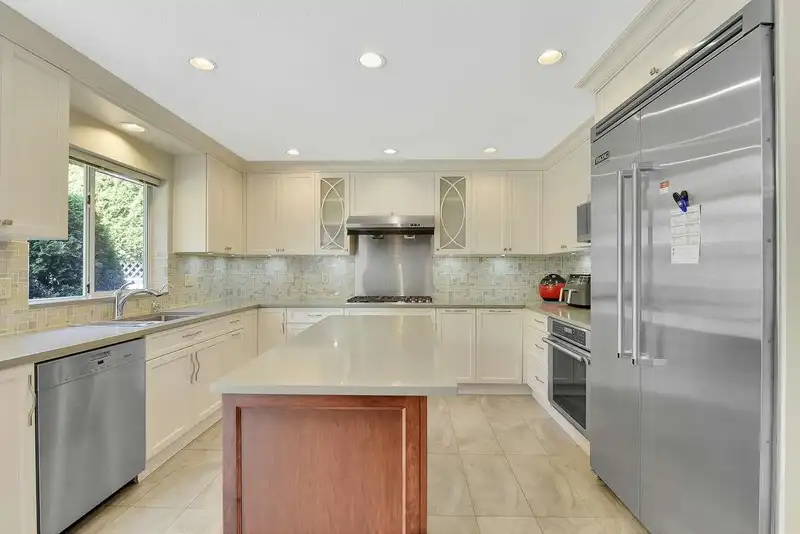
Terra Nova well-kept spacious 3,291 sq ft functional floor plan with 6 bedrooms with 4 full baths, BCA $2486000. One Bedroom and Full Bathroom on Main floor which is good for guest suite or In-Law suite. The living room has 11'6" high ceiling and the grand foyer has 16' high ceiling with lots of skylight. Extra large double garage. Lots of renovations done in recent years, including new kitchen with high end stainless steel appliances, Wolf 5 burner gas cooktop, Thermador build-in oven, Viking Professional fridge, Miele dishwasher, tankless hot water on demand, newer roof, all bathrooms on 2nd floor, new exterior painting etc. Walk to Dyke, nature park, shopping, restaurants, Spul'u'Kwuks elementary and Bennett Secondary catchment. open House Feb 2 Sun 2-4, Offer, if any on Feb 3 at 4 pm
Features
Property Details
School Catchment


Thinking of selling in Terra Nova?
See what your home could be worth and how the local market is moving.
Location
Mortgage Calculator
Similar Listings Nearby
5686 CORNWALL PLACE
5620 CORNWALL DRIVE
5828 GIBBONS DRIVE
5508 CORNWALL DRIVE
4340 TIFFIN CRESCENT
5628 GIBBONS DRIVE
4391 TIFFIN CRESCENT
6215 DUNSMUIR CRESCENT
4440 RIVER ROAD
3648 SEMLIN DRIVE
6291 SEMLIN COURT
5780 MURCHISON ROAD