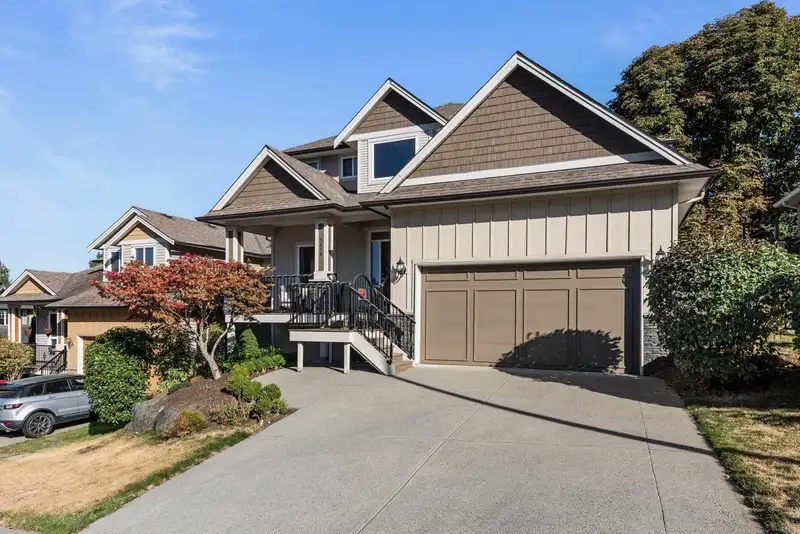
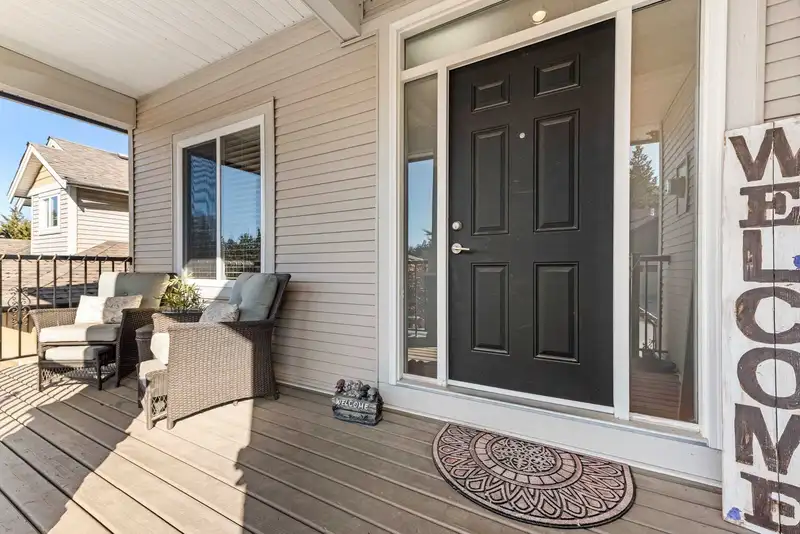
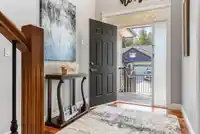
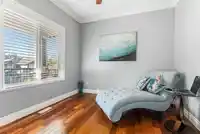
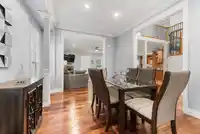
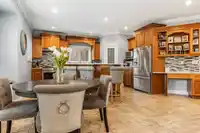
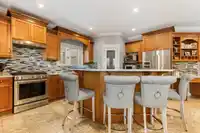
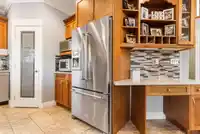
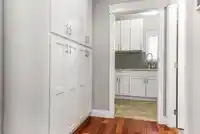
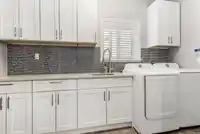
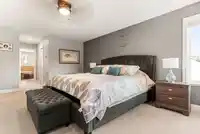
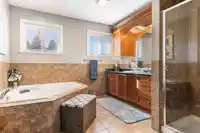
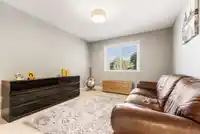
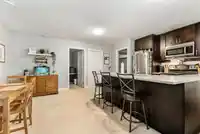
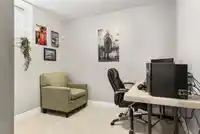
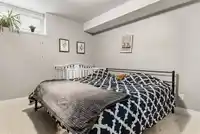
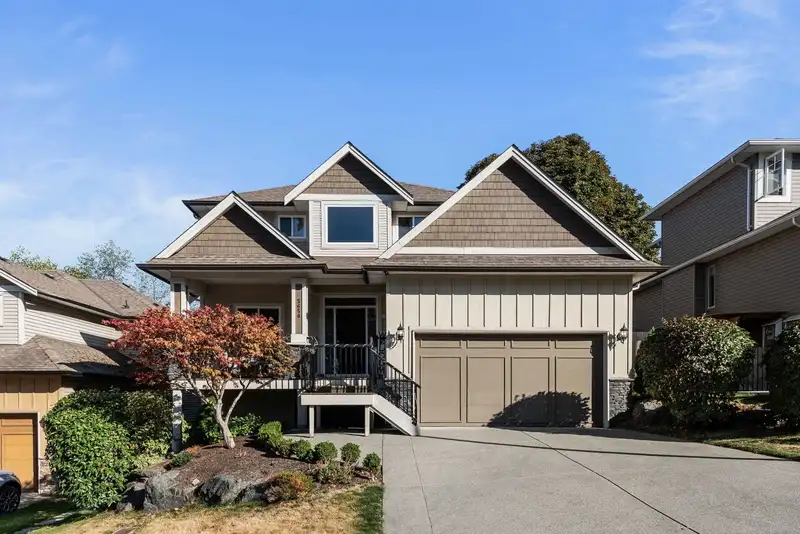
Got a big Family? We have a huge home for them. You will not know how beautiful and large this home is until you get inside. This 4265 sq ft home has a thoughtful layout for the whole family., Bright open concept with 4 large bedrooms up and a den on the main. Suite down has 3 bedrooms and is large and bright. New gas fireplace installed in suite So many…
Got a big Family? We have a huge home for them. You will not know how beautiful and large this home is until you get inside. This 4265 sq ft home has a thoughtful layout for the whole family., Bright open concept with 4 large bedrooms up and a den on the main. Suite down has 3 bedrooms and is large and bright. New gas fireplace installed in suite So many upgrades done over the last few years. Roof (23)New furnace (22) All new toilets (20) 2 new hot water tanks (24 & 23). New Dishwasher (25) New range hood (25) New Fencing around the private back yard (25) Extended deck off of main floor(20) . Location is peaceful and close to all amenities. Definitely put this one on your list. Suite is unoccupied
Features
Balcony
Private Yard
Garage Double
Garage Door Opener
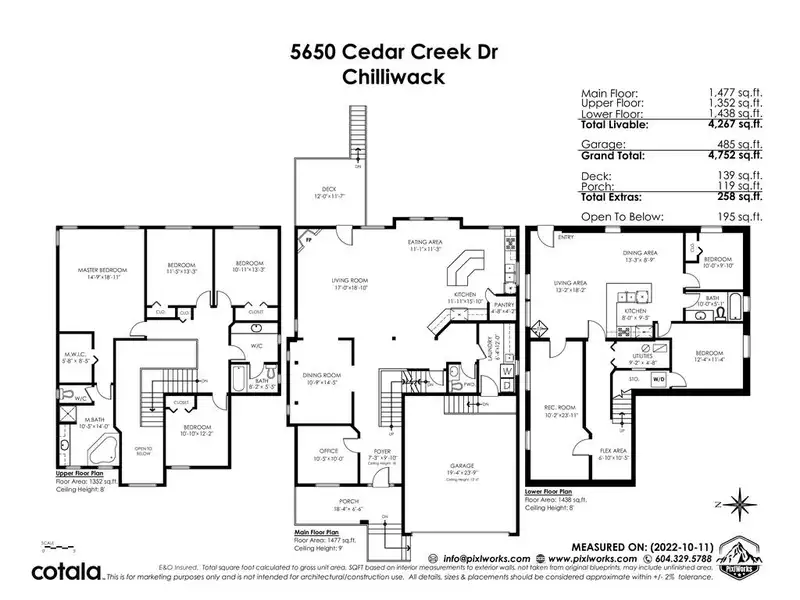
Room measurements16 rooms▸
Living RoomMain · 17' × 18'10
KitchenMain · 12' × 15'10
Dining RoomMain · 10'9 × 14'5
Eating AreaMain · 11' × 13'3
DenMain · 10' × 10'5
Primary BedroomAbove · 14'9 × 18'11
BedroomAbove · 11'5 × 13'3
BedroomAbove · 11' × 13'3
BedroomAbove · 10'10 × 12'5
Living RoomBsmt · 13'2 × 18'2
KitchenBsmt · 8' × 9'5
Eating AreaBsmt · 8'9 × 13'3
BedroomBsmt · 9'10 × 10'
BedroomBsmt · 11'4 × 12'4
BedroomBsmt · 10'2 × 23'11
Flex RoomBsmt · 6'10 × 10'5
Floor plan
🔍 Tap to zoom
Pinch or scroll to zoom · drag to pan · double-tap to reset

 1 / 40 photos