
 1 / 29 photos
About This Property
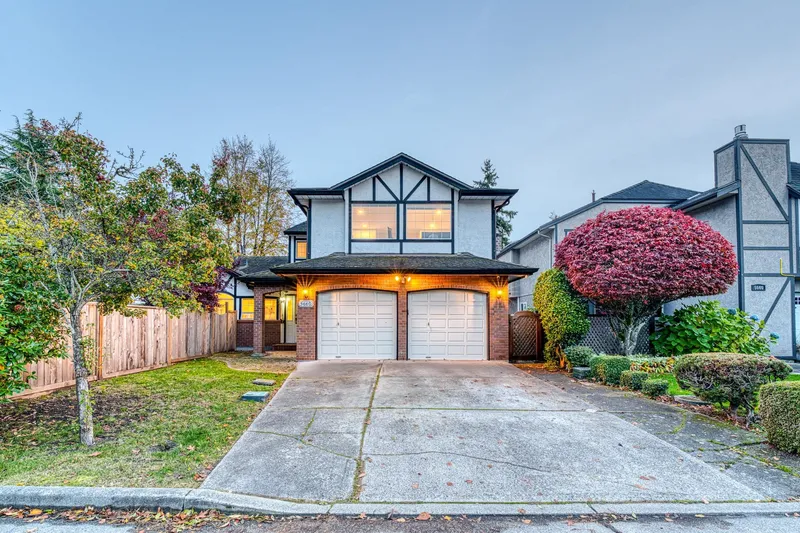
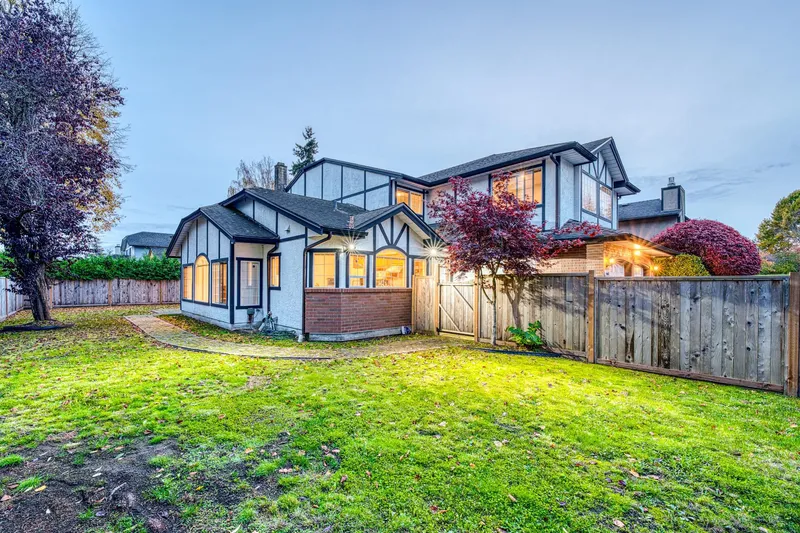

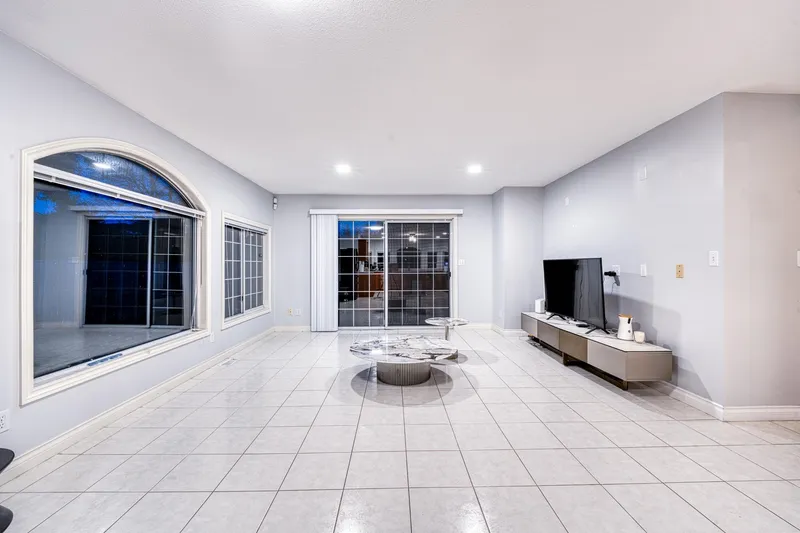
Tastefully Upgraded Tudor Home in Steveston North! Situated on a 6,371 sq.ft. CORNER lot, this 2,800+ sq.ft. Tudor-style home features a beautifully landscaped garden and bright, functional layout. The open kitchen with quartz countertops, maple cabinets & two sinks connects to a cozy sitting room and sunny SOUTH-Facing backyard.Upstairs offers 5 spacious bedrooms+open den, Updated 2.5 baths. Includes newer roof, 2019 furnace/HWT, 125-amp panel. 2021 updated refrigerator,2023 updated dishwasher, stove, and washing machine. Located in a quiet, family-friendly area, close to bus, parks, and McKinney Elem. / Steveston-London Secondary.A charming blend of character and modern comfort — move-in ready!
Features
Property Details
School Catchment


Thinking of selling in Steveston North?
See what your home could be worth and how the local market is moving.
Location
Mortgage Calculator
Similar Listings Nearby
10593 YARMISH DRIVE
10613 YARMISH DRIVE
6280 YEATS CRESCENT
6220 YEATS CRESCENT
6200 GOLDSMITH DRIVE
10690 HOLLYBANK DRIVE
10139 LAWSON DRIVE
11771 TRUMPETER DRIVE
6591 GOLDSMITH DRIVE
6651 GOLDSMITH DRIVE
5197 HOLLYWOOD DRIVE
6620 GAINSBOROUGH DRIVE