SHAUGHNESSY! Beautiful high quality house facing Devonshire Park. DBLE height foyer with crystal chandelier, custom finishing crown moulding, wainscoting, detailed handwork. Open LIV/DINRM w/bar. Office(can be converted to a BR).FAMRM with an open gourmet kitchen: Wolfe appls ,Subzero fridge, granite island and wok kitchen. 6 BMs all ensuites.4 upstairs w/a…

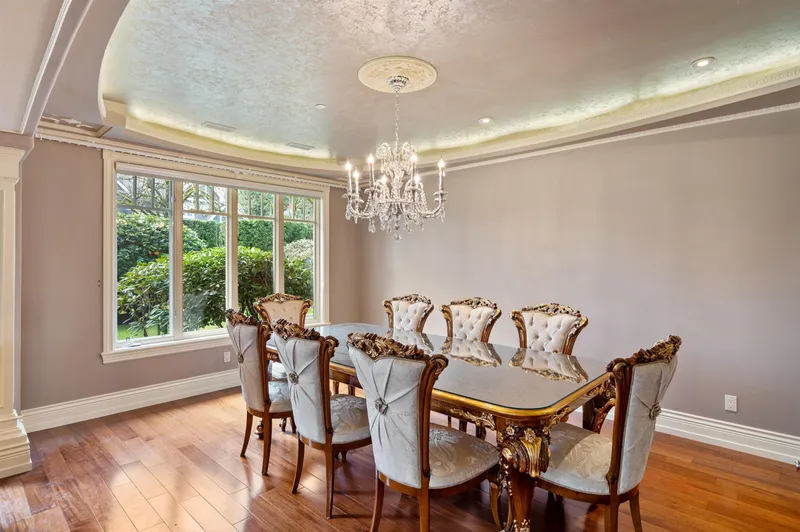
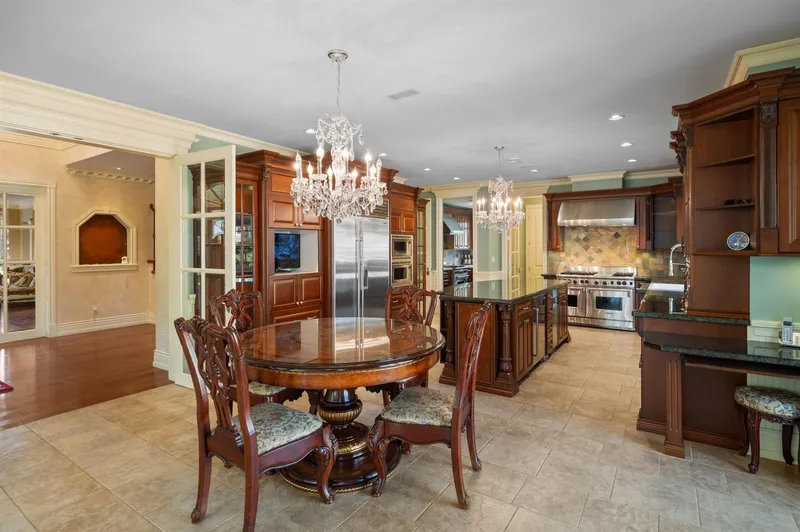
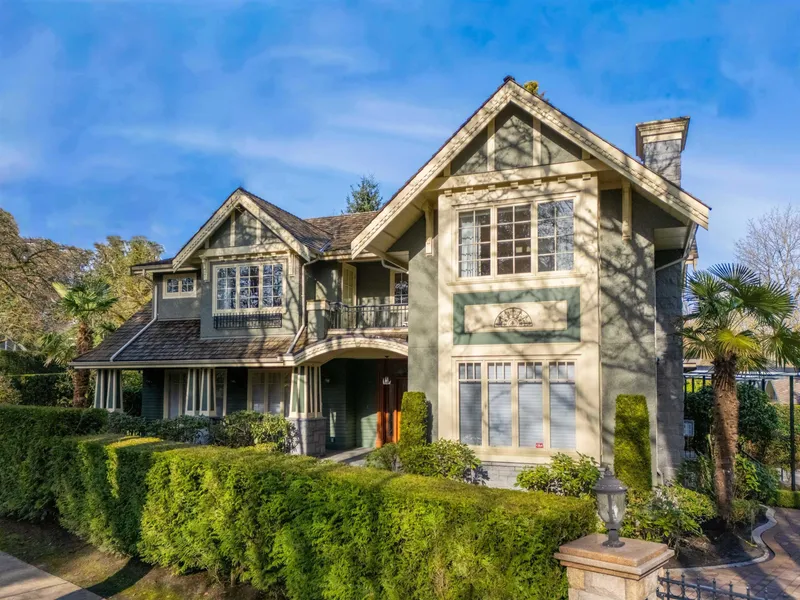
SHAUGHNESSY! Beautiful high quality house facing Devonshire Park. DBLE height foyer with crystal chandelier, custom finishing crown moulding, wainscoting, detailed handwork. Open LIV/DINRM w/bar. Office(can be converted to a BR).FAMRM with an open gourmet kitchen: Wolfe appls ,Subzero fridge, granite island and wok kitchen. 6 BMs all ensuites.4 upstairs w/a laundry, MBDRM w/dome ceiling,balcony,2 walk-in closets, his/her ensuite, soaker tub and dble steam shower. BSMT has Nanny's ensuite, guest BR, wine cellar, rec RM, home theatre/bar. Built in vacuum, HRV/AC, security cameras. Mature landscaping, irrigation, security gated/fenced yard. 3 car garage w/attached office+2 pc bath. Walking distance to Shaughnessy Elem/York House. Open House on June 27 Sat 2-4 PM.
Features
Wet Bar
Balcony
Private Yard
Garage Triple
Lane Access
Side Access
Garage Door Opener
Shopping Nearby
Room measurements20 rooms▸
FoyerMain · 11' × 11'8
Living RoomMain · 14' × 24'6
Dining RoomMain · 13' × 17'8
Family RoomMain · 15'6 × 18'
OfficeMain · 10' × 13'
KitchenMain · 15' × 15'6
Wok KitchenMain · 6' × 10'
Eating AreaMain · 10' × 15'
Mud RoomMain · 5'6 × 7'
Primary BedroomAbove · 15' × 19'6
BedroomAbove · 12'4 × 13'8
BedroomAbove · 11'6 × 15'
BedroomAbove · 11'2 × 15'
Recreation RoomBelow · 15' × 40'
Media RoomBelow · 13'8 × 20'
KitchenBelow · 12'10 × 19'2
BedroomBelow · 10' × 14'6
BedroomBelow · 9'6 × 12'8
Wine RoomBelow · 7'2 × 12'
LaundryBelow · 6' × 12'
Floor plan
🔍 Tap to zoom
Pinch or scroll to zoom · drag to pan · double-tap to reset
Property Details
MLS NumberR3084685
Property TypeSingle Family Residence
Bedrooms6
Bathrooms7.5
Square Feet7,073
Lot Size11,742 sqft
Year Built2006
Parking Spaces3
HeatingHot Water, Natural Gas, Radiant
Days on Market245
StatusActive
Listed ByDracco Pacific Realty
School Catchment
ElementaryShaughnessy
SecondaryHamber
Neighbourhood
Highlighted area = this home's census tract (StatCan), the boundary the neighbourhood stats describe.
$4,480,000Median home value
$105,000Median household income
63.8%Owner-occupied
54.5%Single-detached homes
2.5Avg household size
40.4Median age
59.6%Bachelor's degree or higher (25-64)
70.5%Commute under 30 min
64.7%Drive to work
47.9%Foreign-born residents
3,121Neighbourhood population
Age
Under 1512.7%
15 to 6469.1%
65 and over18.3%
Household size
1 person27.6%
232.9%
315.4%
413.8%
5 or more10.2%
Language spoken at home
48.2% English mother tongue
Mandarin19.4%
Cantonese10.1%
English + other4%
Spanish2.1%
Min Nan1.4%
Tagalog1.3%
All others13.5%
Mother tongue, share of 3,120 residents.
How this pocket differs
more children under 15 than Vancouver West 12.7% vs 9.9%
notably more 5+ person households than Vancouver West 10.1% vs 3.5%
notably more 4-person households than Vancouver West 13.8% vs 7.6%
notably fewer people living alone than Vancouver West 27.5% vs 43.6%
notably more Mandarin speakers than Vancouver West 19.4% vs 9.7%
notably more Cantonese speakers than Vancouver West 10.1% vs 6.4%
Median dwelling value is notably higher than Metro Vancouver $4,480,000 vs $1,050,000
Source: Statistics Canada, Census of Population, 2021. Reproduced and distributed on an "as is" basis with the permission of Statistics Canada.
Ped NaimiPersonal Real Estate Corp
Vinod BashirPersonal Real Estate Corp
Thinking of selling in Shaughnessy?
See what your home could be worth and how the local market is moving.

 1 / 13 photos