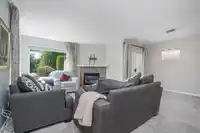
Retire in style and affordability! This beautiful lower end unit is updated with style and elegance! 2 bedrooms and 2 bath with over 1200 square feet of living space. Lovely and private outdoor patio partially covered for enjoyment. Shaker cabinets in the kitchen with modern appliances and quartz counter tops. Bathrooms updated with all newer modern…
Retire in style and affordability! This beautiful lower end unit is updated with style and elegance! 2 bedrooms and 2 bath with over 1200 square feet of living space. Lovely and private outdoor patio partially covered for enjoyment. Shaker cabinets in the kitchen with modern appliances and quartz counter tops. Bathrooms updated with all newer modern fixtures. Nothing to do here but move in and enjoy! Covered parking for 1 car and parking for another across the way. Terrific storage both inside and out with a laundry room big enough for a freezer! You will purchase a Membership therefor no mortgage is possible. 55+ and all your expenses are covered in the monthly fees of $540! Just get your own internet and cable! Truly an amazing place to live! No smoking! Call me for more info!
Features
Garden
Carport Single
Front Access
Adult Oriented
Retirement Community
Room measurements8 rooms▸
Living RoomMain · 18'2 × 12'
Dining RoomMain · 10'1 × 6'5
KitchenMain · 10'9 × 8'1
Eating AreaMain · 8'3 × 11'5
Primary BedroomMain · 13'5 × 10'7
BedroomMain · 13'5 × 10'
LaundryMain · 8'5 × 7'6
FoyerMain · 4' × 5'5
Floor plan
🔍 Tap to zoom
Pinch or scroll to zoom · drag to pan · double-tap to reset
Property Details
MLS NumberR3155099
Property TypeTownhouse
Bedrooms2
Bathrooms2
Square Feet1,236
Year Built1994
Parking Spaces1
HeatingBaseboard, Electric, Natural Gas
Strata Fee$540/mo
Days on Market18
StatusActive
Listed ByRE/MAX Aldercenter Realty
School Catchment
ElementaryT.E. Scott
SecondaryFrank Hurt
Neighbourhood
Highlighted area = this home's census tract (StatCan), the boundary the neighbourhood stats describe.
$1,200,000Median home value
$93,000Median household income
58.3%Owner-occupied
17.5%Single-detached homes
3.4Avg household size
35.6Median age
32.3%Bachelor's degree or higher (25-64)
49.1%Commute under 30 min
84.8%Drive to work
50.8%Foreign-born residents
4,035Neighbourhood population
Age
Under 1516.1%
15 to 6469.8%
65 and over14.1%
Household size
1 person20.4%
220.4%
314.6%
418.8%
5 or more25.8%
Language spoken at home
45.7% Punjabi mother tongue
English28.1%
English + other7.1%
Hindi3.2%
Tagalog2.7%
Urdu2%
Vietnamese1.5%
All others9.7%
Mother tongue, share of 4,035 residents.
Source: Statistics Canada, Census of Population, 2021. Reproduced and distributed on an "as is" basis with the permission of Statistics Canada.
Ped NaimiPersonal Real Estate Corp
Vinod BashirPersonal Real Estate Corp
Thinking of selling in East Newton?
See what your home could be worth and how the local market is moving.

 1 / 38 photos