Rare Find - Prime south facing Burnaby South Slope Property - over 13000 sq ft. 4200 sq ft finished area + 825 unfinished - shows like new! Priced to Sell! Main Floor: Spectacular Entry leads to large Formal Living & Dining Rooms, Family Room, loads of Kitchen cabinets with large separate Eating Area, 2nd Wok Kitchen and walk-in Pantry. Upper Floor: 4…
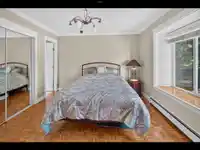
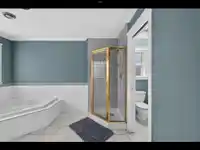
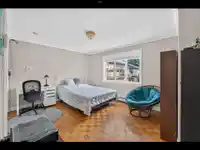
Rare Find - Prime south facing Burnaby South Slope Property - over 13000 sq ft. 4200 sq ft finished area + 825 unfinished - shows like new! Priced to Sell! Main Floor: Spectacular Entry leads to large Formal Living & Dining Rooms, Family Room, loads of Kitchen cabinets with large separate Eating Area, 2nd Wok Kitchen and walk-in Pantry. Upper Floor: 4 Bedrooms + Laundry - Dream Master with walk-in closet, dream ensuite + private south facing Deck. Spectacular view! 2nd Master with full ensuite. Two additional Bedrooms - share full bathroom. Bright walkout basement features 1 bdrm (2 or 3?) In-law accom with Hot Tub. Fully fenced - great view of Richmond flats! 3 minute drive to Metrotown - all schools and buses close by. Please call to book showings !!
Features
Pantry
Central Vacuum
Balcony
Open
Front Access
Asphalt
Room measurements22 rooms▸
Living RoomMain · 14'5 × 22'10
Dining RoomMain · 12'9 × 16'3
KitchenMain · 14'2 × 14'5
Family RoomMain · 13'3 × 17'7
FoyerMain · 7'3 × 12'7
LaundryMain · 5'1 × 6'4
NookMain · 10'6 × 15'6
PatioMain · 9'8 × 13'9
PatioMain · 7'3 × 21'4
PantryMain · 3'10 × 4'8
Primary BedroomAbove · 17'3 × 18'9
BedroomAbove · 11'3 × 14'5
BedroomAbove · 10'10 × 14'5
BedroomAbove · 12'2 × 13'3
LaundryAbove · 7'7 × 10'5
Walk-In ClosetAbove · 6'7 × 9'1
Porch (enclosed)Above · 8'3 × 11'5
KitchenBsmt · 13'6 × 17'3
Recreation RoomBsmt · 14'10 × 30'9
BedroomBsmt · 9'2 × 13'3
UtilityBsmt · 5'11 × 8'1
PatioBsmt · 12'3 × 13'7
Floor plan
🔍 Tap to zoom
Pinch or scroll to zoom · drag to pan · double-tap to reset
Property Details
MLS NumberR3156390
Property TypeSingle Family Residence
Bedrooms5
Bathrooms4.5
Square Feet3,991
Lot Size13,053 sqft
Year Built1996
Parking Spaces1
HeatingNatural Gas
Days on Market11
StatusActive
Listed ByGrand Central Realty
School Catchment
ElementarySouth Slope
SecondaryBurnaby South
Neighbourhood
Highlighted area = this home's census tract (StatCan), the boundary the neighbourhood stats describe.
$1,640,000Median home value
$102,000Median household income
75.6%Owner-occupied
46.2%Single-detached homes
2.9Avg household size
42.4Median age
47.1%Bachelor's degree or higher (25-64)
51.1%Commute under 30 min
75.2%Drive to work
51.3%Foreign-born residents
3,767Neighbourhood population
Age
Under 1512.9%
15 to 6468.3%
65 and over18.8%
Household size
1 person19%
232.3%
317.1%
417.9%
5 or more13.7%
Language spoken at home
41.6% English mother tongue
Mandarin16.2%
Cantonese11.6%
English + other4.7%
Punjabi4.5%
Tagalog2.7%
Korean1.6%
All others17.1%
Mother tongue, share of 3,760 residents.
How this pocket differs
notably more 5+ person households than Burnaby South 13.7% vs 7.7%
notably fewer people living alone than Burnaby South 19% vs 30.4%
more 4-person households than Burnaby South 17.9% vs 12.3%
notably more Punjabi speakers than Burnaby South 4.5% vs 2.3%
Median dwelling value is notably higher than Metro Vancouver $1,640,000 vs $1,050,000
Source: Statistics Canada, Census of Population, 2021. Reproduced and distributed on an "as is" basis with the permission of Statistics Canada.
Ped NaimiPersonal Real Estate Corp
Vinod BashirPersonal Real Estate Corp
Thinking of selling in South Slope?
See what your home could be worth and how the local market is moving.

 1 / 40 photos